Made-to-measure bathroom cabinets in Alzira
A bathroom usually has exactly the few centimetres that no off-the-shelf unit respects: a waste trap that eats into the space, a vent close to the ceiling, a wall that isn't square. Made-to-measure bathroom cabinets deal with these quirks through joinery fitted precisely to the space. In Alzira, we design the unit around your basin, your access hatches and whatever you need to store every day.
Shape your next wardrobe.
Try out the measurements, plan the interior layout and choose your finishes. See your idea take shape and share it with us so we can prepare your quote.
Send us your configuration with your measurements and we'll give you a guide price within 24 hours, free of charge. The measuring visit at your home comes afterwards.
What you need to store and where you use it
Bathroom storage is planned around habits, not square metres. Creams and make-up are used at the mirror; towels by the shower; cleaning products anywhere except in plain sight; the hairdryer close to a socket. Each group calls for a different height and depth, and bathroom storage only works when it respects that logic.
Before anything is drawn up, make a short list of what is in your bathroom today and note what takes up the most room: spare toilet rolls, large bottles, baskets of hair dye, straighteners. With that inventory of your bathroom storage, we decide what goes in drawers, what on open shelves and what behind a door. A well-planned made-to-measure bathroom cabinet shows in one simple way: nothing is left sitting on top of the basin.
Basin, trap and pipe runs
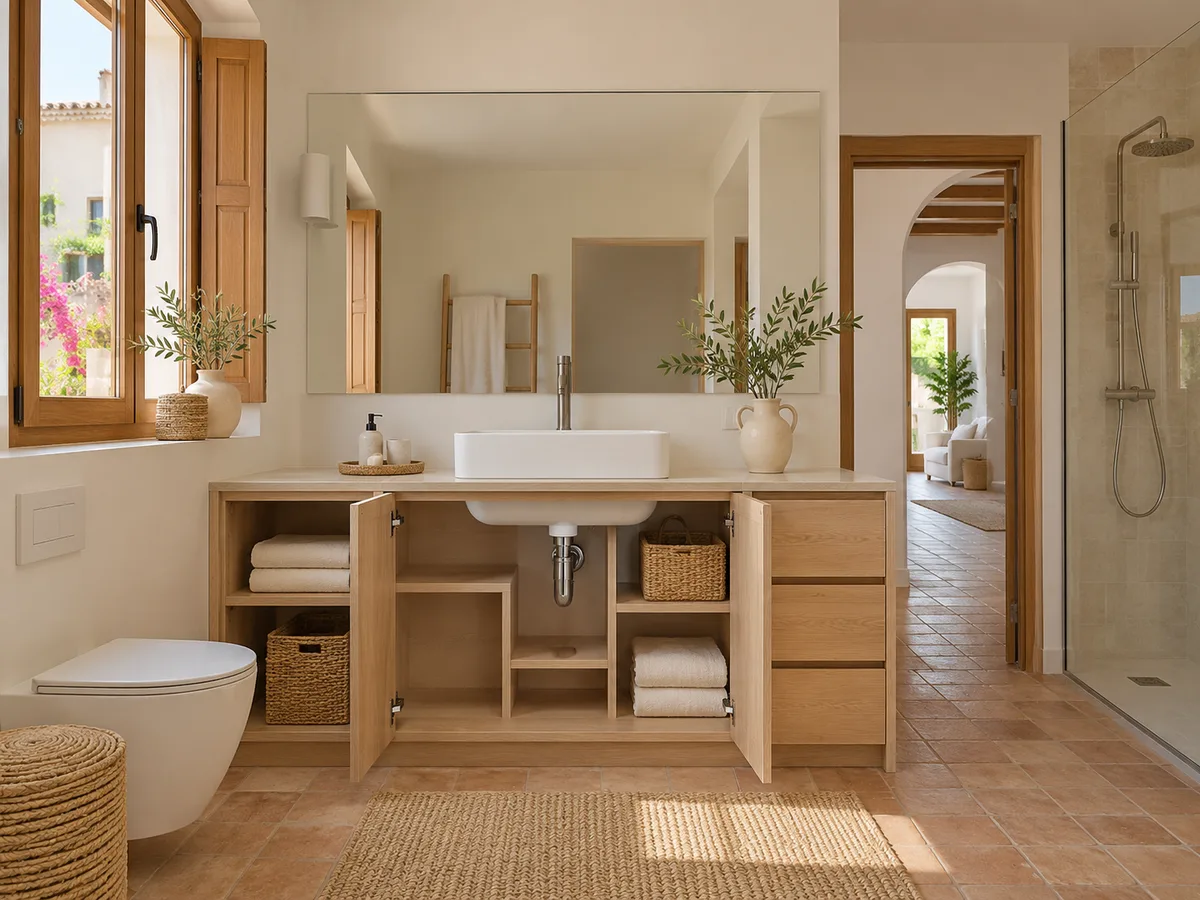
A vanity unit can't be just a closed box; it is the bathroom furniture most constrained by the plumbing: the waste trap, isolation valves and flexible hoses are all inside and you need to be able to reach them. That is why shelves are cut out, the interior is split into two levels, or a U-shaped drawer is fitted that wraps around the waste pipe and makes use of the sides.
The exact positions of the hot and cold water, the waste outlet and any gas pipe or vertical drain are measured before anything is made. If the basin is a countertop or integrated one, the vanity unit changes: the top edge and the cut-outs change. This is the area where it is most obvious that a bathroom unit is made to measure, because a few centimetres of error are costly, which is why it helps to send photos of the inside of the space with a tape measure in view.
Access panels and ventilation that must stay clear
In a bathroom there are things you can't cover: the soil stack access hatch, a duct cover, a ventilation grille, sometimes the water heater's control panel. The bathroom cabinet is designed with a removable panel, a back panel that can be taken off, or a gap left clear.
Ventilation matters for an everyday reason: steam builds up and damages any board. Leaving a gap from the wall, avoiding fully sealed back panels in very damp areas and not blocking the extractor grille all extend the life of the unit. If you see something on the ceiling or wall that you don't understand, photograph it and send it over: it is part of the project. The same goes for a water heater, an extractor fan or an electrical junction box near the future unit.
Have you already measured the space?
Send us a photo and the approximate measurements on WhatsApp and we'll give you some initial guidance.
Depth and door opening in a small bathroom
- 01
In a narrow bathroom, a bathroom cabinet thirty centimetres shallower completely changes how you move around. Shallow bathroom tall units, or a slim bathroom cabinet with shelves twenty or twenty-five centimetres deep, hold everyday items without encroaching on the shower area or the door.
- 02
The opening is the other limit: a hinged door that hits the toilet or the shower screen is a problem for good. It can be solved with doors that open to one specific side, drawers that slide out only halfway, or sliding fronts. Measuring the swing with the bathroom door open is the step that saves the most grief. A made-to-measure bathroom cabinet a few centimetres narrower is often more useful than a wider one that never opens fully.
Materials, edging and areas exposed to water
Moisture is the main criterion for the material. Moisture-resistant boards, compact laminates and hard-wearing lacquered finishes stand up to steam and splashes better than standard melamine. The weak point is almost never the door front but the edge: a badly sealed edge absorbs water and the board swells from the inside.
That is why the bottom edges and those facing the basin are sealed, and hardware is chosen in stainless steel or with an anti-rust treatment. In the areas closest to the shower, a smooth finish without grooves, which wipes clean with a cloth, is best. The quote should state the material of each part, not just the colour.
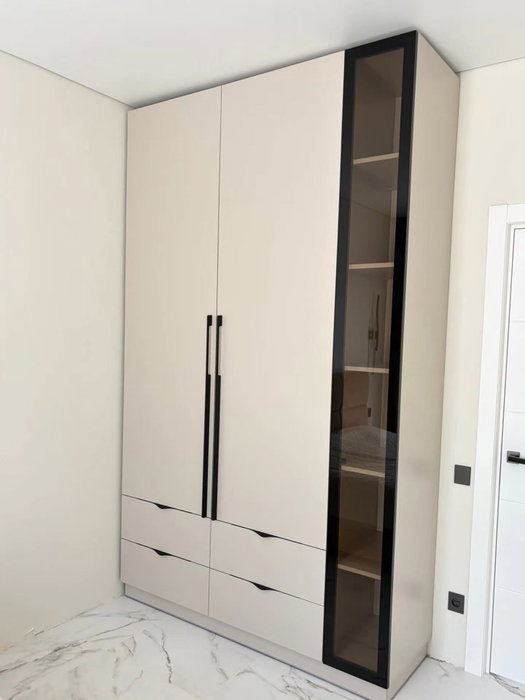
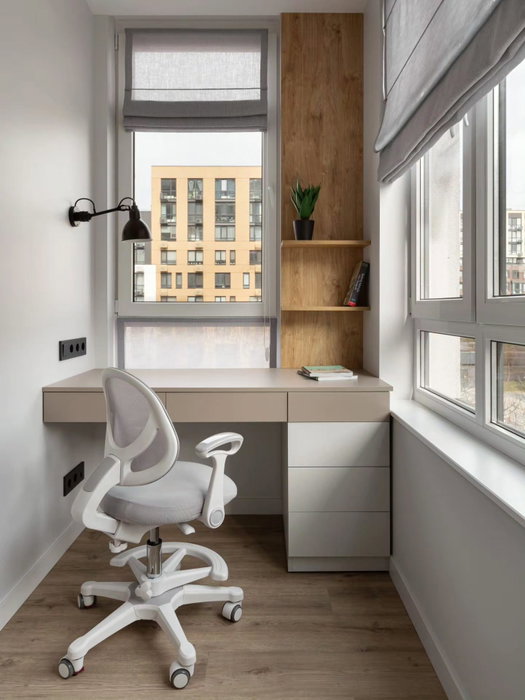
Latest work by SI, ARMARIO
@si.armario
Made-to-measure wardrobes and walk-in wardrobes
Latest posts
Floor-standing or wall-hung
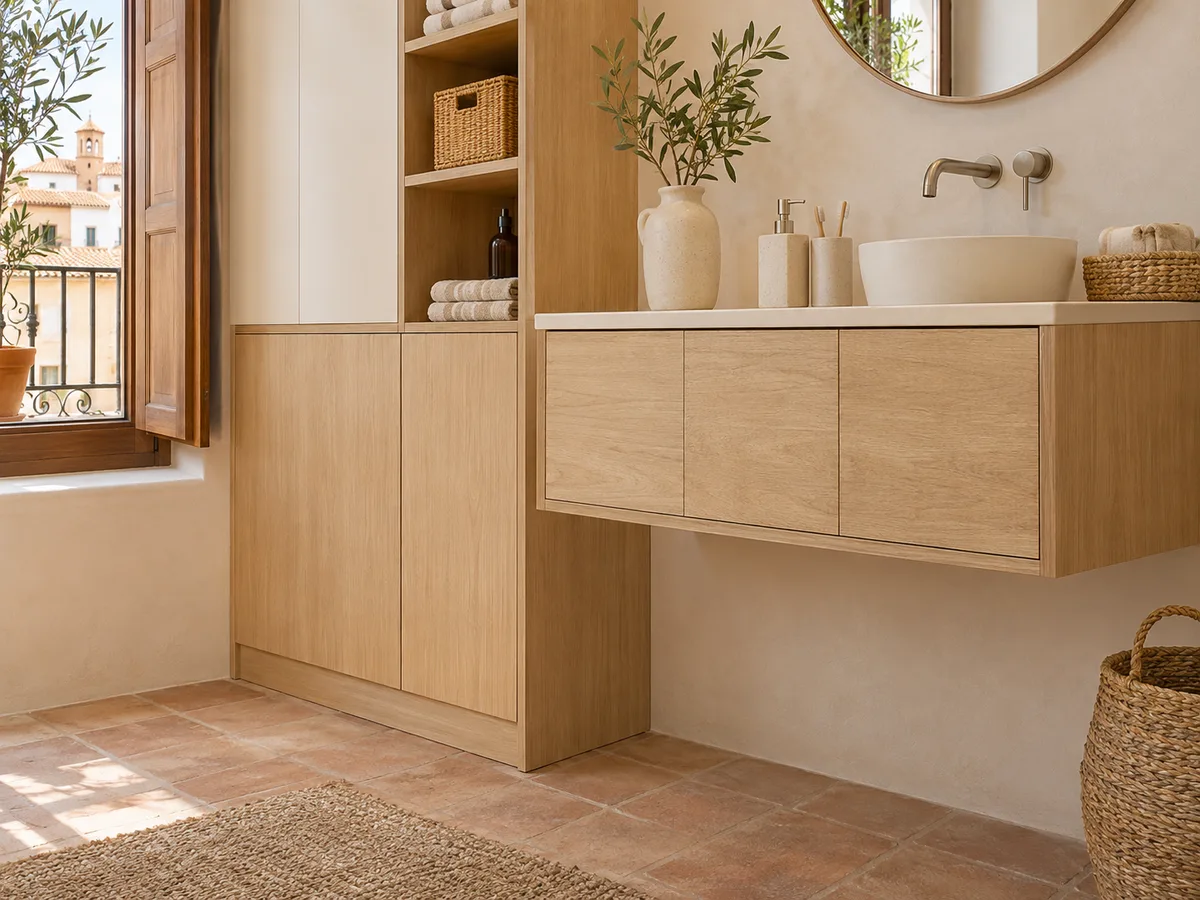
A wall-hung bathroom unit leaves the floor clear and makes cleaning easier, but it needs a wall that can bear the load. If it is solid brick, there is no problem; if it is a plasterboard partition, it has to be reinforced from the inside, or you should choose a floor-standing unit instead.
The floor-standing option has the advantage of spreading the weight and carrying heavy loads, although it needs adjustable feet and a plinth that doesn't trap water from the floor. In both cases it helps to know whether there is a shower drain nearby, because fixed feet shouldn't go there. This check is done during the measuring visit.
Ask us to come and measure up in Alzira
- 01You leave us your name and your area.
- 02We message you on WhatsApp to agree a day.
- 03The measuring visit costs €50 and is free if you place an order.
Cleaning and caring for your cabinet
A bathroom unit is cleaned often and with different products, so its surfaces need to tolerate that. A damp cloth with mild soap is enough for almost all finishes; abrasive products and harsh descalers damage lacquered finishes and edges.
In the vanity unit, checking the seal between the basin and the worktop from time to time, and drying the base after a leak or heavy condensation, greatly prolongs its life. Handles without raised profiles and soft-close drawers reduce the places where dirt collects. If you open the cupboard under the basin once a month, you will spot any damp in good time. In Alzira, with long summers and bathrooms that are sometimes poorly ventilated, that habit protects the bathroom cabinet more than you might think.
What the carpentry includes and what is priced separately
- 01
What is quoted for in a bathroom cabinet is the unit itself: boards, fittings, drawers, doors and fitting in the bathroom. Plumbing, electrics for light points, replacing the basin or taps, tiling and any building work are jobs for other trades and are hired separately.
- 02
If your project needs a socket moved or the waste outlet changed, it is best to sort this out before the unit is made. The team gives you a guide price within 24 hours of receiving your configuration with measurements, and the follow-up visit costs €50 if there is no order, and is free if you go ahead. Manufacturing takes two to three weeks on average.
Enquiry
Tell us about your project in Alzira
- 1We read your message and look at your photos.
- 2We reply on WhatsApp with a first figure.
- 3We measure up and prepare the final quote. The measuring visit costs €50 if you don't go ahead with the order and is free if you do.
We don't cut a single board until you've approved the design and the price.
Questions
Frequently asked questions about wardrobes in Alzira
After installation: warranty and care for your wardrobe.
Can the space around the waste trap be put to use?
Yes. With a U-shaped drawer or cut-out shelves you can store products on both sides of the waste pipe without blocking the isolation valves. The exact design depends on where the pipes are in your bathroom.
Will a made-to-measure cabinet fit in a small bathroom?
Usually yes, with slim tall units, shallow shelves and doors that don't hit the shower. In a compact bathroom in Alzira, the depth is the first thing to be adjusted.
Which areas need to stay accessible for inspection?
The waste trap, the stopcocks, any soil stack access hatch and the ventilation grilles. The unit includes removable panels or sections at those points.
Does the joinery include the plumbing and electrics?
No. The unit is quoted for and fitted as joinery; any changes to pipes, sockets or lighting are carried out by the relevant tradesperson, normally before the unit is put in place.
Can I order a bathroom unit that differs from the catalogue in a home in Alzira?
Yes, that is the whole point of a bespoke order: a bathroom unit made for your space, with your measurements and your plumbing. Send photos and dimensions through the form and we will look at which format fits.
Which material copes best with humidity?
Moisture-resistant boards with sealed edges, compact laminates and good-quality lacquered finishes all perform well. What matters most is the sealing and the ventilation, and each part should be described in the quote.
Shall we talk about your project?
Send us a photo of the space and some approximate measurements on WhatsApp: we'll give you some initial guidance and arrange the measuring visit.