Made-to-measure wardrobes and walk-in wardrobes for homes in Alzira: options designed around you
Choosing between a fitted wardrobe, a sliding-door unit or a walk-in wardrobe is easier when you start from the space rather than the product name. This page brings together made-to-measure wardrobe and walk-in wardrobe solutions in Alzira and organises them around the questions you are really asking: what shape is the recess, how will the doors open, what are you going to store and how much room is there to move in the bedroom.
Shape your next wardrobe.
Try out the measurements, plan the interior layout and choose your finishes. See your idea take shape and share it with us so we can prepare your quote.
Send us your configuration with your measurements and we'll give you a guide price within 24 hours, free of charge. The measuring visit at your home comes afterwards.
A — 13 solutions
Wardrobes
By room shape, door type and material.
Made-to-measure wardrobes
We design each one around your space, your wardrobe and your chosen door style. We measure up precisely, agree the interior layout with you and give you a quote with every item explained.
See the solution → A02Fitted wardrobes
We measure the alcove and build the wardrobe to fit it, even with uneven walls or high ceilings.
See the solution → A03For loft rooms
With modules of different heights, you make better use of the low section under the sloping ceiling in Alzira.
See the solution → A04Under-stairs
That wasted space under the stairs in Alzira becomes a practical, easy-to-open wardrobe: drawers, units or doors, depending on the slope.
See the solution → A05Sliding doors
It's about adjusting the number of door panels, choosing between mirror or glass, and making sure no drawer is blocked by the doors.
See the solution → A06Bifold doors
Depending on the door opening, the clear space available, the fittings and how you reach the interior, one solution will suit your home in Alzira better than another.
See the solution → A07Dressing-room wardrobes
A dressing area built into the bedroom, designed for Alzira: you choose open or closed fronts and we make sure you have the clear access you need.
See the solution → A08Open wooden wardrobes
Rails, shelves and drawers on show, with dust, light and finish in mind.
See the solution → A09Natural wood wardrobes
Grain, finish and upkeep: solid wood, natural veneer or board.
See the solution → A10Bathroom cabinets
For the sink area, a wall or a narrow recess, taking care of humidity, ventilation and access to services.
See the solution → A11Hinged doors
Full access to the interior, with the swing of each door planned for the room.
See the solution → A12Shallow wardrobes
What to hang and how to do it when the wall or hallway in Alzira doesn't allow for a standard depth: the answer is in this section.
See the solution → A13Corner wardrobes
With a corner in between, in Alzira we fill both walls with wardrobes and keep a clear path to the end.
See the solution →V — 9 solutions
Walk-in wardrobes
Your room, organised your way and finished in wood. That's how we do it in Alzira.
Made-to-measure walk-in wardrobes
Open or closed, in a line, L-shaped or U-shaped, with the walkway you need.
See the solution → V02Designer walk-in wardrobes
Proportions, materials, lighting and doors, all designed around how you use it every day.
See the solution → V03Modular walk-in wardrobes
Think shelves, drawers and hanging units for your home in Alzira: we carefully decide what should be adjustable and take care over corners and finishing.
See the solution → V04Open wooden wardrobes
Your clothes always visible and logically arranged, thanks to rails, drawers, shelves and compartments designed to protect them.
See the solution → V05Wooden walk-in wardrobes
The way you store things, the finish you prefer and the features of each room shape the final design.
See the solution → V06Modern wood designs
Wood with clean lines, built-in lighting and details that are easy to clean.
See the solution → V07Rustic wood designs
Visible grain, warm tones and discreet fittings, without losing proportion or space.
See the solution → V08Enclosed walk-in wardrobes
Choosing doors means your clothes don't gather dust and the room always feels tidy.
See the solution → V09Small walk-in wardrobes
A few metres, well laid out: walkway, depth and what deserves to stay within easy reach.
See the solution →S — 5 solutions
Storage
Whether you want to plan your whole home or improve the interior layout of your current wardrobe in Alzira.
Choosing by the shape of the space
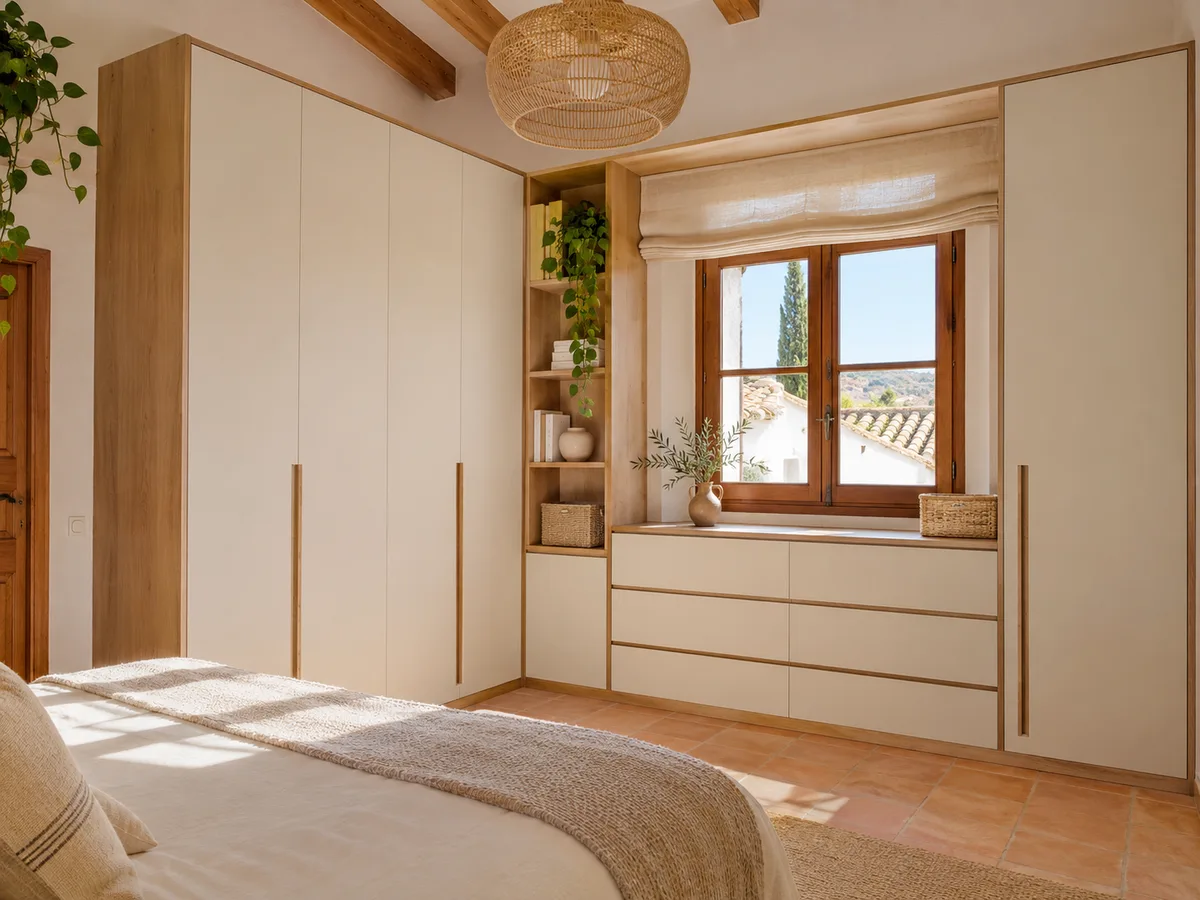
Before looking at finishes, look at the wall. A recess between two partition walls calls for a unit that runs from floor to ceiling; a free corner needs a design that makes the most of the nook; a sloping ceiling limits the usable height and means the interior has to adapt; a narrow hallway leaves little depth and rules out doors that sweep across the space.
For a home in Alzira or the surrounding villages, the approach is the same. Measure three things: the available width, the depth you can reach without blocking the way through, and the height at each end. With those figures, several types of wardrobe can be ruled out straight away and it becomes clear why others fit better.
If the space is very irregular, the most practical approach is not to force a standard model: we start from the real measurements and build the wardrobe around them. That is where bespoke work makes the difference compared with a flat-pack unit bought in a shop.
Choosing by door system
The door decides how much room the wardrobe takes up when you use it. Hinged doors give full access to the interior, but need space in front to swing open; sliding doors don't encroach on the room and work well in tighter bedrooms, although they only reveal part of the interior at a time; bifold doors sit somewhere in between.
Each door system has its own page, with its advantages and limitations: wardrobes with sliding doors and wardrobes with hinged doors are the two most common routes. If you're not sure which suits you best, first look at how much free space is left in front of the wardrobe and how many times a day you open it.
This decision also affects the interior: with sliding doors, the long-hanging and shelving areas need to be arranged with an eye to which door covers each section.
Latest work by SI, ARMARIO
@si.armario
Made-to-measure wardrobes and walk-in wardrobes
Latest posts
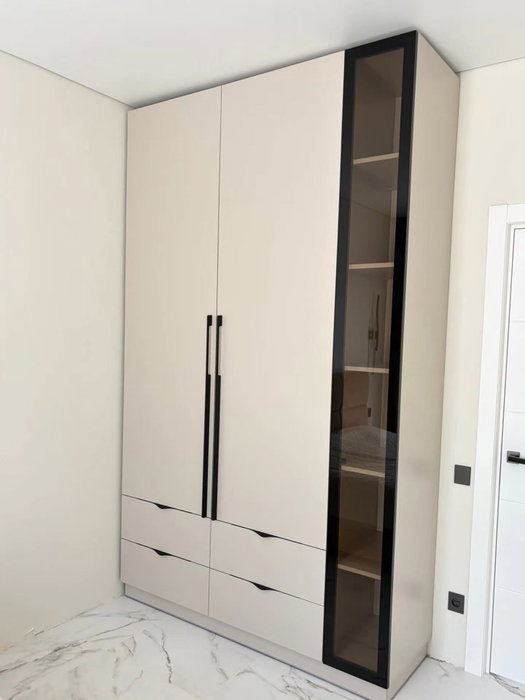
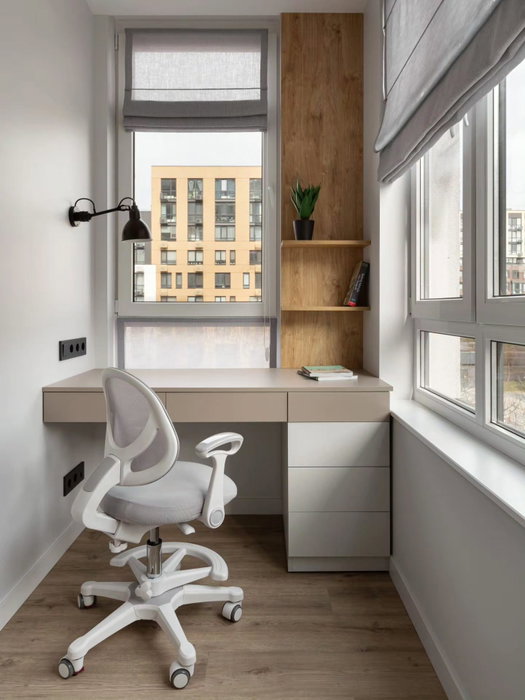
Have you already measured the space?
You can message us on WhatsApp with a photo of the area and approximate measurements; we'll reply with an initial proposal.
Wardrobes for awkward spaces
- 01
Some homes don't have room for the ideal wardrobe in the conventional way. For those cases there are solutions designed around the space itself: a fitted wardrobe that closes off an entire alcove, a shallow (reduced-depth) design for hallways or narrow bedrooms, a corner wardrobe that makes the most of the corner, or an approach for loft rooms and sloping ceilings.
- 02
What they all share is that they start from a measuring visit rather than a standard size. A well-resolved fitted wardrobe disappears into the wall; a shallow one allows for lighter doors and snug shelves; a corner one needs internal fittings that let you reach the back.
- 03
When the recess has pipework, skirting boards or uneven levels, we study these before drawing anything. That step stops the wardrobe clashing with a radiator or with an internal door that opens inwards.
Walk-in wardrobes by layout and use
A walk-in wardrobe isn't just a big wardrobe: it's a small room, or part of one, organised so you can get dressed comfortably. It can be planned with a door, open, as a corridor with clothes on both sides, or with units arranged along one wall.
In a bedroom in Alzira with a generous alcove, the route to take is made-to-measure walk-in wardrobes. If the space is short, it makes sense to look at small walk-in wardrobes and plan the heights carefully. And when there is no spare room, there is the in-between option of dressing-room wardrobes built into the bedroom, which gathers hanging rails, drawers and shoe racks behind a single front.
The useful question to ask is how much you need to move around inside. A walk-in wardrobe where there's barely room for one person is better solved as a large wardrobe with a full interior.
Alzira: the real differences between one finish and another
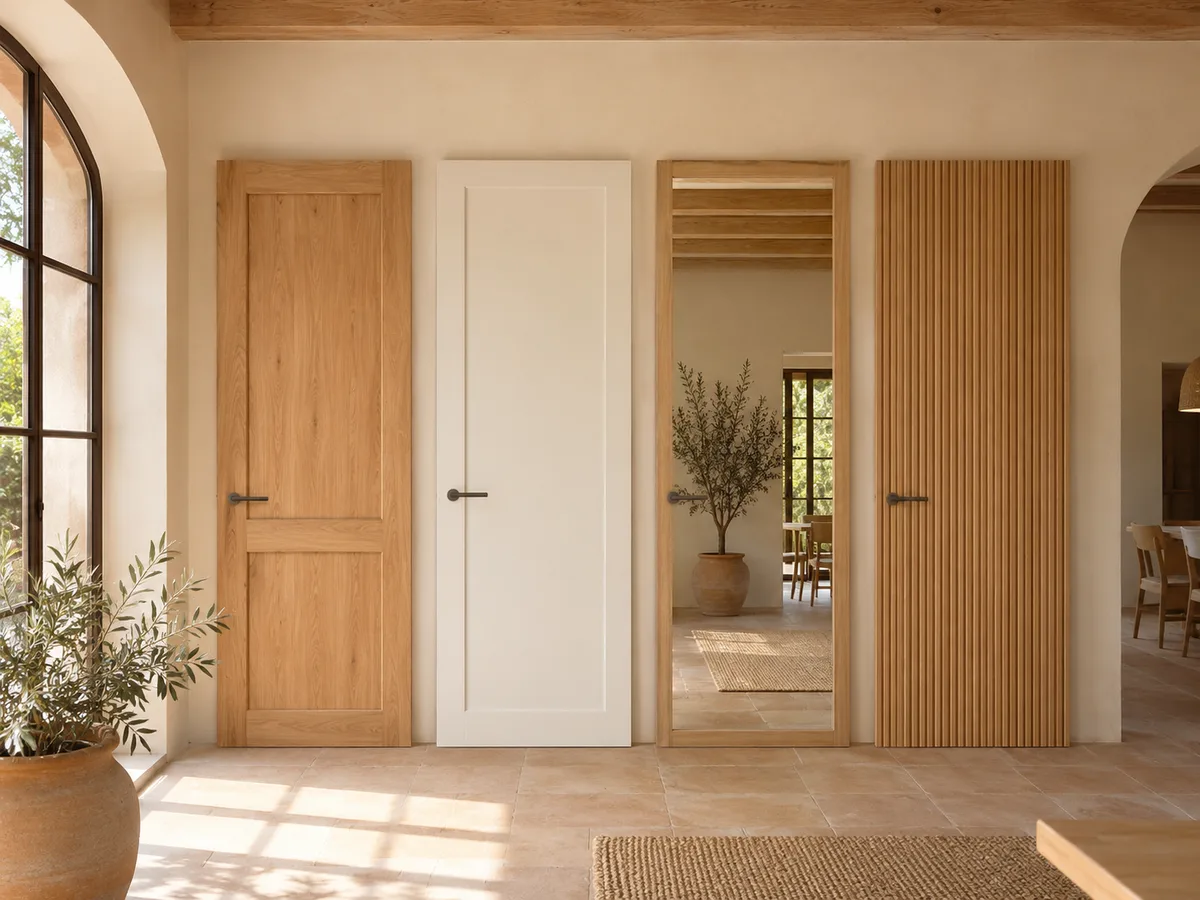
A material or style doesn't change the shape of the wardrobe, but it does change its character and upkeep. A plain coloured board needs little care; wood veneer looks richer but needs care around damp and sun; a lacquered finish is easy to clean, although it shows scuffs; a wood-grain finish stands out when the wall is neutral.
The key is not to confuse style with structure. A fitted wardrobe can be in light wood, plain white or dark grey without its construction changing. That's why it's best to decide the type and the doors first, and leave the finishes until later, with samples in front of you.
In the quote, the material has an influence but doesn't rule: a simple wardrobe in a premium board can cost less than a complex one in a basic board.
Request a measuring visit at your home in Alzira
- 01Tell us your name and which part of Alzira you're in.
- 02Send us a message on WhatsApp and we'll arrange when to visit, whenever suits you best.
- 03The initial measuring visit costs €50, unless you decide to hire us for the job, in which case there is no charge.
Storage in the rest of the home
The bedroom isn't the only place where space is short. The hallway will appreciate a shallow unit for coats and shoes, the corridor may hide a useful wall, and a utility room can be organised with tall units and snug shelves.
To think about the house room by room, you can look at wardrobes and storage for the whole home, and for the inside of any wardrobe, the guide to interior layout and accessories. It explains what each rail, drawer and shoe rack does, and at what height it works best.
The common idea is to give every item a place at the height you use it. What you reach for daily goes at hand height; what you use seasonally goes up high or down low.
Compare two proposals carefully and decide with peace of mind in Alzira
- 01
When you're torn between two types, put both through the same questions. How much free space is left in front with the doors open? How much of the interior is visible when you open them? Can it be extended later? What happens at the corners and where it meets the ceiling?
- 02
Then note down what each proposal includes: carcass material, doors and fronts, interior, fittings and installation. If one solution looks cheaper, check whether that's because it has fewer items rather than because it's better designed.
- 03
To make sense of the quote, there's the explanation of what affects the price and the walkthrough of how we work, which shows when measuring happens and when each decision is fixed.
Getting guidance without knowing what the wardrobe is called
You don't need to know what to call what you need. Just describe the problem: "I have a three-metre wall and not much depth", "I want to hide my clothes in an alcove" or "the ceiling slopes down a lot on one side".
With that description, a few photos and approximate measurements, the configurator prepares a design and sends it to the team, who will reply with a price guide within 24 hours, at no cost. After that reply, the measuring visit is arranged; it costs €50 if you don't go ahead and is free if you order the wardrobe.
You can start from the configurator or leave your details in the quote form. If your home is in Alzira or nearby, also take a look at the areas we cover page.
Questions
We answer the most common questions about wardrobes in Alzira
Can sliding doors be fitted to a fitted wardrobe?
Yes. "Fitted" describes how the wardrobe is built into the recess, while "sliding" describes how it opens. They are two separate decisions and are often combined, especially when there is little free space in front of the wardrobe.
How can you make the most of attic rooms with sloping ceilings in Alzira?
A design made for loft rooms, with stepped heights: the low section is solved with drawers or storage chests and the high section with a rail for long garments. We start from measuring each section, not from a straight wardrobe.
Dressing-room wardrobe or a whole room as a walk-in wardrobe?
When there's no spare room or when the space to move around would be tight. A dressing-room wardrobe gathers rails and drawers behind a single front inside the bedroom and saves you giving up a whole room.
Can I ask for guidance without knowing what type of wardrobe I need?
Yes. Describe the space, upload photos and approximate measurements, and the team will advise you on the type of wardrobe or walk-in wardrobe worth considering for your case.
Are there solutions for a small flat in Alzira?
Shallow (reduced-depth) wardrobes and sliding-door ones are the usual choices. They gain usable space in the bedroom because the doors don't need an opening area in front of the wardrobe.
Not sure what to call what you need?
To get started, you don't need anything more. Share a photo of the space with us on WhatsApp and in Alzira we'll tell you what fits and how much it would cost.