Made-to-measure under-stairs wardrobes in Alzira
The space under the stairs usually ends up either full of boxes or completely empty. A made-to-measure under-stairs wardrobe divides it into sections according to the height each area offers, so the tallest part holds coats, the middle section takes the vacuum cleaner and shoes, and the lowest part has shallow drawers. In Alzira, the project starts by measuring the triangle and deciding how each unit opens.
Shape your next wardrobe.
Try out the measurements, plan the interior layout and choose your finishes. See your idea take shape and share it with us so we can prepare your quote.
Send us your configuration with your measurements and we'll give you a guide price within 24 hours, free of charge. The measuring visit at your home comes afterwards.
Dividing the space under the stairs by height
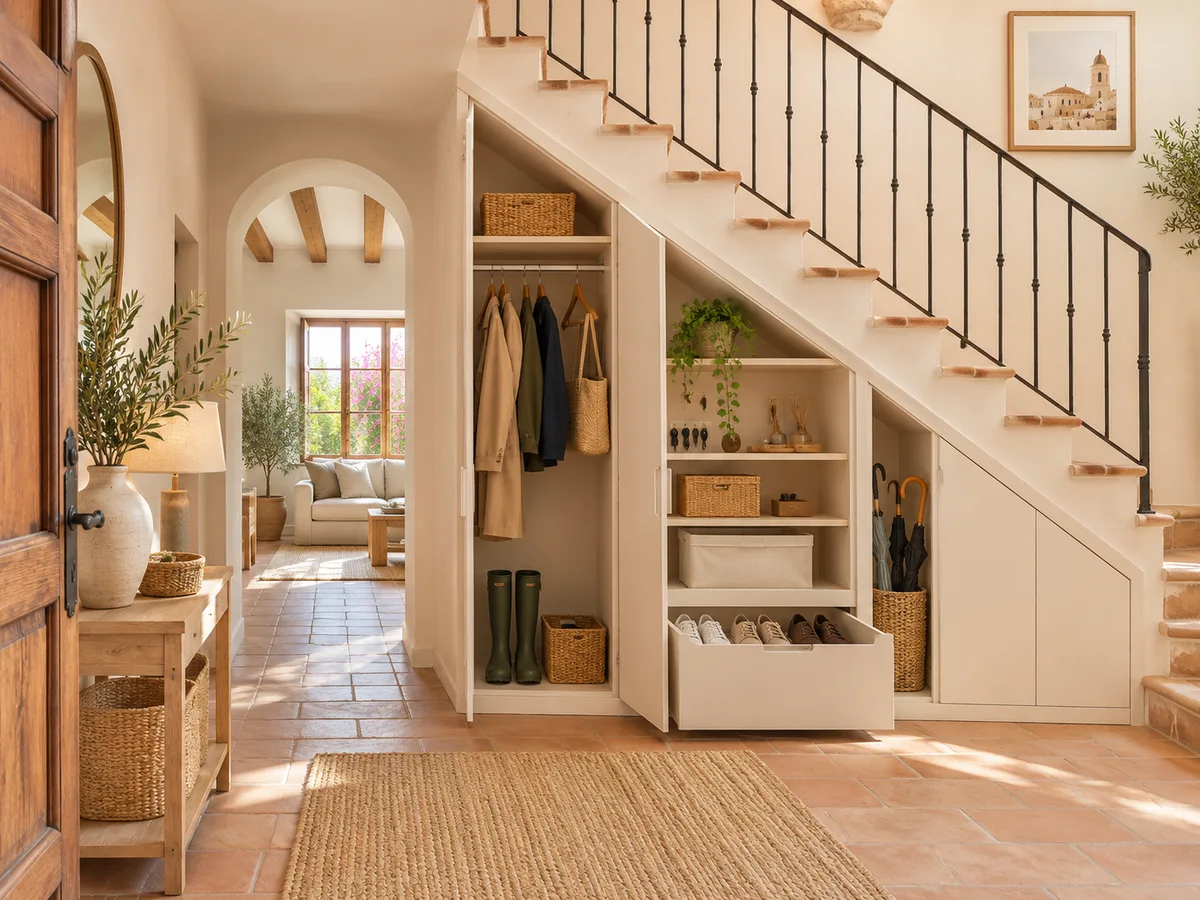
The space under the stairs is not a box: it has a sloping or stepped ceiling and a height that drops towards the back. That is why a made-to-measure under-stairs wardrobe is planned in bands. Where the height lets you stand upright, we fit doors with a hanging rail or high shelves; where it barely reaches a metre, wide drawers fit; and at the narrow end, low units that pull out on runners.
The first step is to note down three measurements: the clear width at the entrance, the height at the edge and the depth to the back. With these we draw the triangular section of the space and plan what goes where. A good layout makes use of almost the whole volume without making you bend down for everyday items.
What to keep near the entrance
The space under the stairs is usually next to the front door or in the hallway, and that decides what goes in it. Everyday coats, umbrellas, reusable bags, the dog lead, outdoor shoes and the vacuum cleaner all need to be within easy reach. Things you use once a quarter can go in the deepest section.
It helps to make a realistic inventory: how many pairs of shoes you have, whether the vacuum cleaner is an upright or a cylinder, how tall your boots are. An under-stairs shoe rack works well with angled shelves or shallow drawers, but it needs ventilation if you store damp shoes. A concrete list like this stops the unit filling up with sections nobody uses.
Doors or pull-out units
Hinged doors give quick access to a tall section and look clean, but they need space in front to open. If the passage under the stairs is narrow, a sliding door or a drawer front avoids bumping into anyone walking past. Pull-out units are the natural solution for the deep areas: you pull out the whole drawer and see everything at once, without having to reach into the back.
The usual approach is to combine them: doors at the top, drawers at the bottom. The rule is simple: whatever you look at head-on gets a door, and whatever sits below knee height gets a drawer. And if a section needs ventilation, the front can have a discreet grille.
Have you already measured the space?
Send us a photo and the approximate measurements on WhatsApp and we'll give you some initial guidance.
Keeping the walkway clear
- 01
A staircase is a route people move along, and the furniture must not get in anyone's way. A front that sticks out a few centimetres too far can catch someone coming down in a hurry. We leave a margin at the edge, round off any exposed corners and make sure handles don't end up at head or hip height.
- 02
What happens in front matters too: if the front door is close by, no wardrobe door should swing across it. We check this with tape on the floor before manufacturing. Few decisions prevent as many knocks as this one, and it takes only a few minutes with a tape measure and a marker pen. If children or older people live in the home, it's worth leaving even more margin.
Access panels and utilities that must stay accessible
In many homes, the space under the stairs hides the meter, a stopcock, a fuse box or a run of ducting. None of these can be permanently covered over. The design reserves an easy-to-remove panel, an access hatch or simply a section with no unit.
If there is something like this, point it out in the photos and in the notes on the form. It is better to know from the start that the fuse box takes up the thirty centimetres at the back than to discover it once the unit has been made. The rest of the space is organised around that free spot, and the access hatch can have a discreet catch so nobody opens it by accident. That way the wardrobe looks complete and the technical access still works.
Latest work by SI, ARMARIO
@si.armario
Made-to-measure wardrobes and walk-in wardrobes
Latest posts
Finishing touches and stepped or sloping fronts
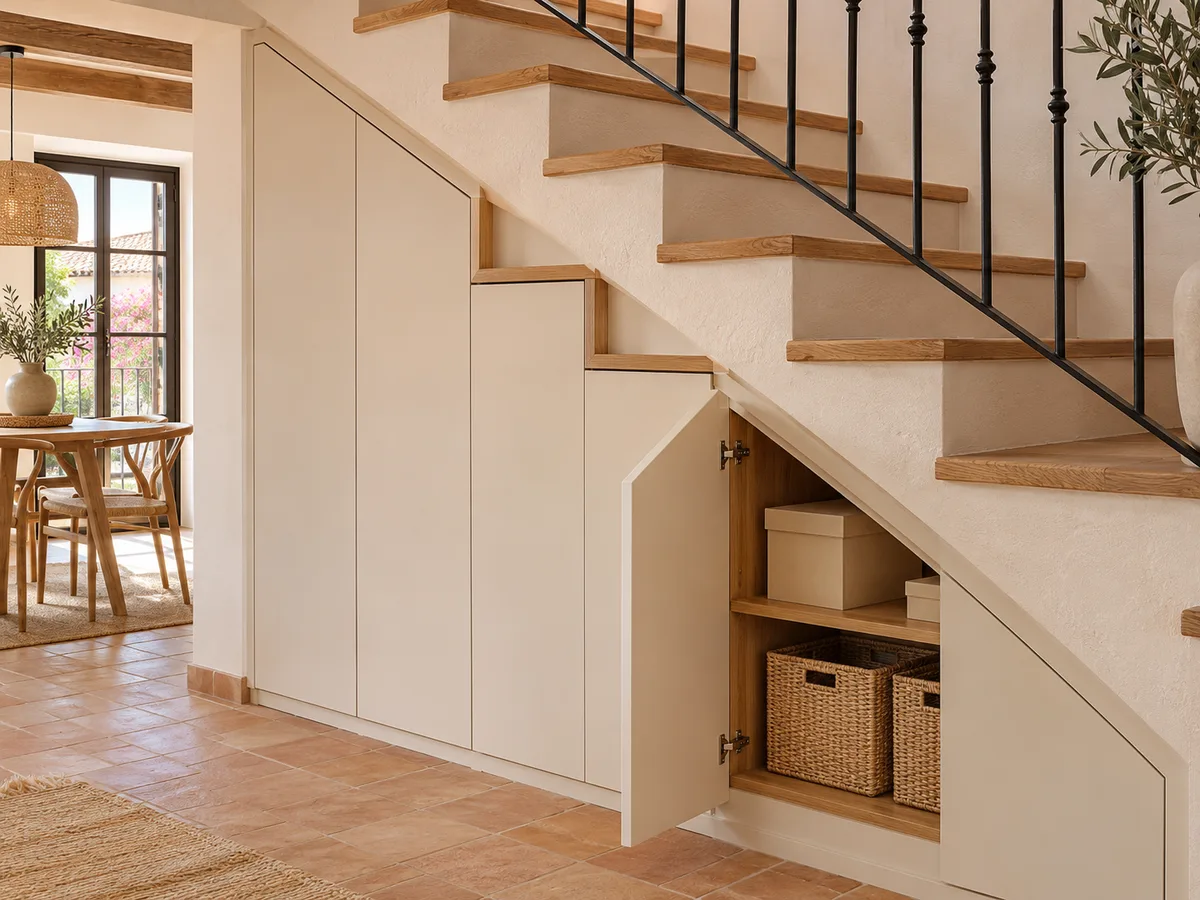
The visible side of an under-stairs wardrobe follows the shape of the steps, and that is where you can see the difference between careful work and an improvised job. The front can be sloped, following the ceiling, or stepped, with doors of different heights. Each option changes the cuts and the joints.
Walls and floors are rarely square, so we allow for filler pieces and skirting boards cut to fit. A top finish that follows the step avoids shadows and gaps where dust creeps in. The tighter the fit around the edges, the more it feels like part of the house. In homes in Alzira with an internal staircase between floors, this is the detail you appreciate most with everyday use.
Ask us to come and measure up in Alzira
- 01You leave us your name and your area.
- 02We message you on WhatsApp to agree a day.
- 03The measuring visit costs €50 and is free if you place an order.
What determines the quote for under the stairs in Alzira
Three factors weigh more than size: the number of drawers, the complexity of the front and the special cuts needed to fit the triangle. A simple under-stairs wardrobe with one door and two shelves costs less than one with eight units of different heights, each with its own runners.
The team gives you a guide price within 24 hours of receiving your configuration with measurements. Then the measuring visit at your home is scheduled; it costs €50 if the order doesn't go ahead and is free if you confirm it. Manufacturing takes two to three weeks on average; the installation is arranged separately.
Photos that help us study the space
- 01
To work remotely we need three shots: a front-on view of the space under the stairs with a tape measure resting on the floor, a side view showing the sloping ceiling, and one of the inside, with any services visible if there are any. Add the dimensions you have taken; a hand-drawn sketch works just as well as a drawn-up plan.
- 02
With this material we can get a good part of the project done before the visit. In Alzira, simply send it through the form, by WhatsApp or from the configurator, and we review it before deciding how many units really fit. Whether the staircase is built-in, wooden or metal doesn't change the procedure, but it does change how the front is fixed, so it's worth a line in your message.
Enquiry
Tell us about your project in Alzira
- 1We read your message and look at your photos.
- 2We reply on WhatsApp with a first figure.
- 3We measure up and prepare the final quote. The measuring visit costs €50 if you don't go ahead with the order and is free if you do.
We don't cut a single board until you've approved the design and the price.
Questions
Frequently asked questions about wardrobes in Alzira
After installation: warranty and care for your wardrobe.
Can I combine a shoe rack, coats and cleaning products in the same space?
Yes, as long as each item has its own section. Coats and the broom need height and go in the tall area; shoes fit in drawers or on angled shelves, and cleaning products are best kept apart in a closed unit.
When is it better to choose drawers instead of doors?
In the low, deep sections. With a drawer you pull out the whole contents and reach the back without bending down too far. Doors work better where you can stand facing them, such as in the upper part of the under-stairs wardrobe.
What happens if there is a meter or stopcock in the space?
It is left accessible with a hatch or a removable panel. The rest of the wardrobe is organised around it, so nobody has to dismantle furniture to check an installation.
Can the lowest part of the staircase be used?
Yes, with low-height drawers or units on runners that pull out completely. They are good for trainers, toys, blankets or flat boxes, as long as you don't need to reach them every day.
Does this type of furniture work in a townhouse in Alzira with an internal staircase?
Yes, it is one of the most common cases: the staircase going up to the next floor leaves a space underneath that almost always goes to waste. With measurements and photos we can assess which format fits.
Does it work with any staircase or only straight ones?
The system adapts to straight staircases and also to those with turns, although in these the space is split into several areas. A sketch and two photos are enough to tell which format works best.
Shall we talk about your project?
Send us a photo of the space and some approximate measurements on WhatsApp: we'll give you some initial guidance and arrange the measuring visit.