Closed walk-in wardrobes with doors, made to measure in Alzira
A closed walk-in wardrobe keeps your clothes behind doors, so the bedroom looks tidy even when the inside is full. In Alzira, made-to-measure closed walk-in wardrobes can be a set of modules with their own doors, a corner of the bedroom closed off with panels, or a small room with its own door. Here we explain how to choose the type of door, the opening style and the interior layout so that your walk-in wardrobe with doors is comfortable to use every day.
Shape your next wardrobe.
Try out the measurements, plan the interior layout and choose your finishes. See your idea take shape and share it with us so we can prepare your quote.
Send us your configuration with your measurements and we'll give you a guide price within 24 hours, free of charge. The measuring visit at your home comes afterwards.
What we mean by an enclosed walk-in wardrobe
The term is used for three different situations. In the first, the closed walk-in wardrobe is a piece of furniture: modules with doors on their fronts, set against a wall or in one area of the bedroom. In the second, a space is closed off with a door or a sliding front that separates it from the rest of the room. In the third, it is a separate room, already with its own door, which is fitted out inside.
Our work focuses on the furniture: doors, interior fittings, hardware and finishing touches. Building partitions or the room's own doors are only handled when they form part of the agreed job, and are confirmed at the measuring visit.
Making this distinction at the start avoids misunderstandings: quoting for doors on ten modules is not the same as closing off a whole recess with a single flat front.
Solid, glass and combined doors
Smooth, solid doors give a calm look and hide everything. They are the most discreet option for a walk-in wardrobe with doors in a bedroom used every day. Doors with an aluminium frame and glass let you see the contents, which suits anyone who likes to show off their bags or shoes but means keeping the inside in good order.
Between the two extremes there are translucent, smoked or matt-finish glass options that hint at what is inside without showing it all. You can also combine them: solid doors over the hanging area and glass on the accessories display cabinet.
The walk-in wardrobe doors can have a mirror on the front, handy if the room doesn't have another. A mirror adds weight to the door and calls for suitable hardware, so it is decided at the design stage, not afterwards.
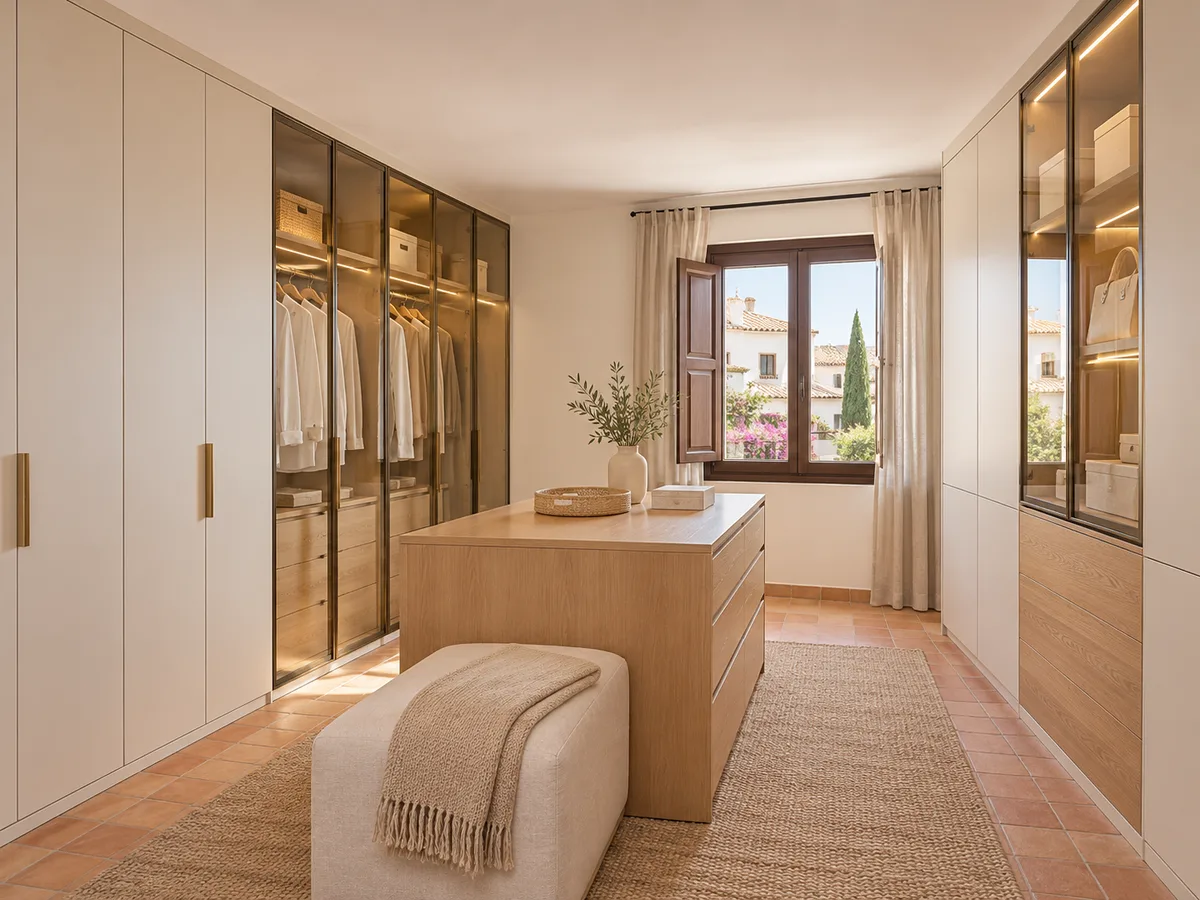
How to coordinate doors and interior layout
The doors determine what goes behind them. A hinged door needs clear access in front; a sliding one limits the width of the opening, because one panel always covers the other. That is why the interior is drawn up according to how each door opens.
If the closed walk-in wardrobe has sliding doors, it is best to put what you use less often, or what you reach from one side, behind them, and keep the most frequently used areas in the sections that are left clear with each opening. With hinged doors, on the other hand, access is complete and you can fit wide drawers right behind the door.
The width of each door matters too. A very wide door is heavy and goes out of adjustment sooner; two narrower ones stand up better to use and share the load on the hinges.
Have you already measured the space?
Send us a photo and the approximate measurements on WhatsApp and we'll give you some initial guidance.
Access to drawers, corners and tall units
- 01
Behind a door, a drawer needs room to come out. If the walk-in wardrobe with hinged doors has drawers, the door must open fully or sit clear of the runner's path. With sliding doors, drawers go in the uncovered sections, or baskets with their own fronts are preferred.
- 02
Corners are tricky: an L-shaped walk-in wardrobe with doors means deciding which one opens which way, and this is usually solved with a corner module with bifold doors or a filler piece that prevents clashes.
- 03
The top modules, where suitcases or seasonal clothes are kept, are closed with shorter doors and reached with a short stepladder. Fitting handles, or integrated handles, at a reasonable height saves you from stretching.
Lighting and ventilation behind the doors
A closed walk-in wardrobe is dark by definition. Interior lighting makes the difference between finding the shirt first time and pulling out half the wardrobe. LED strips with an opening sensor switch on when you open the door and turn off by themselves, and because they give off little heat they don't damage fabrics.
Ventilation matters too, especially if the closed walk-in wardrobe sits in a space with no window. You can include discreet vents in the plinth or top, or leave a small gap so air can circulate. In Alzira, where the damp winters of the Ribera leave a musty smell, a corner with air circulation protects leather and wool.
Before choosing lighting and vents, it helps to know where the sockets are and what cable route is possible without breaking into the walls.
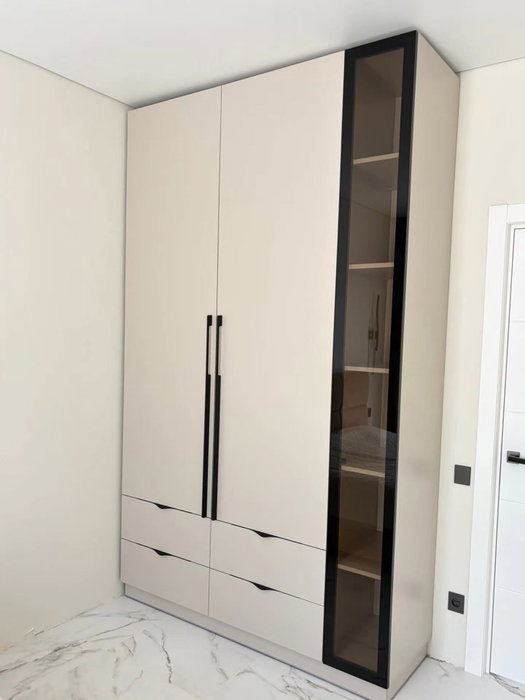
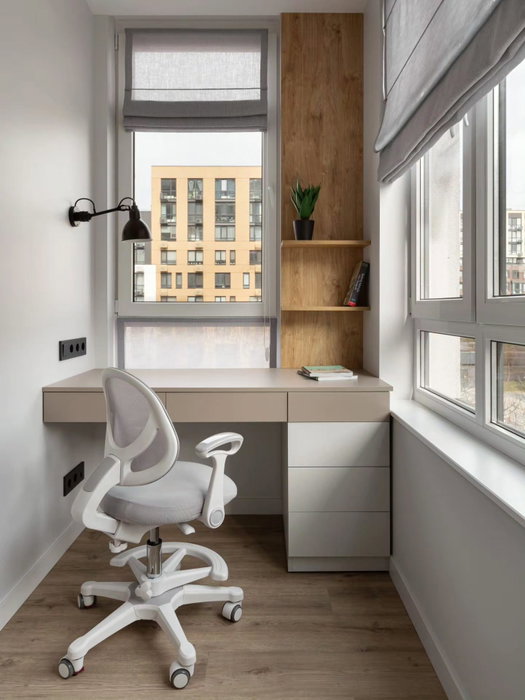
Latest work by SI, ARMARIO
@si.armario
Made-to-measure wardrobes and walk-in wardrobes
Latest posts
Gaps, finishing and door adjustment
The walk-in wardrobe doors are the part you touch most and the first to reveal poor fitting. A tall door needs enough hinges and a fitting that can be adjusted for height and depth, so that it closes flush with the one next to it even if the floor isn't level.
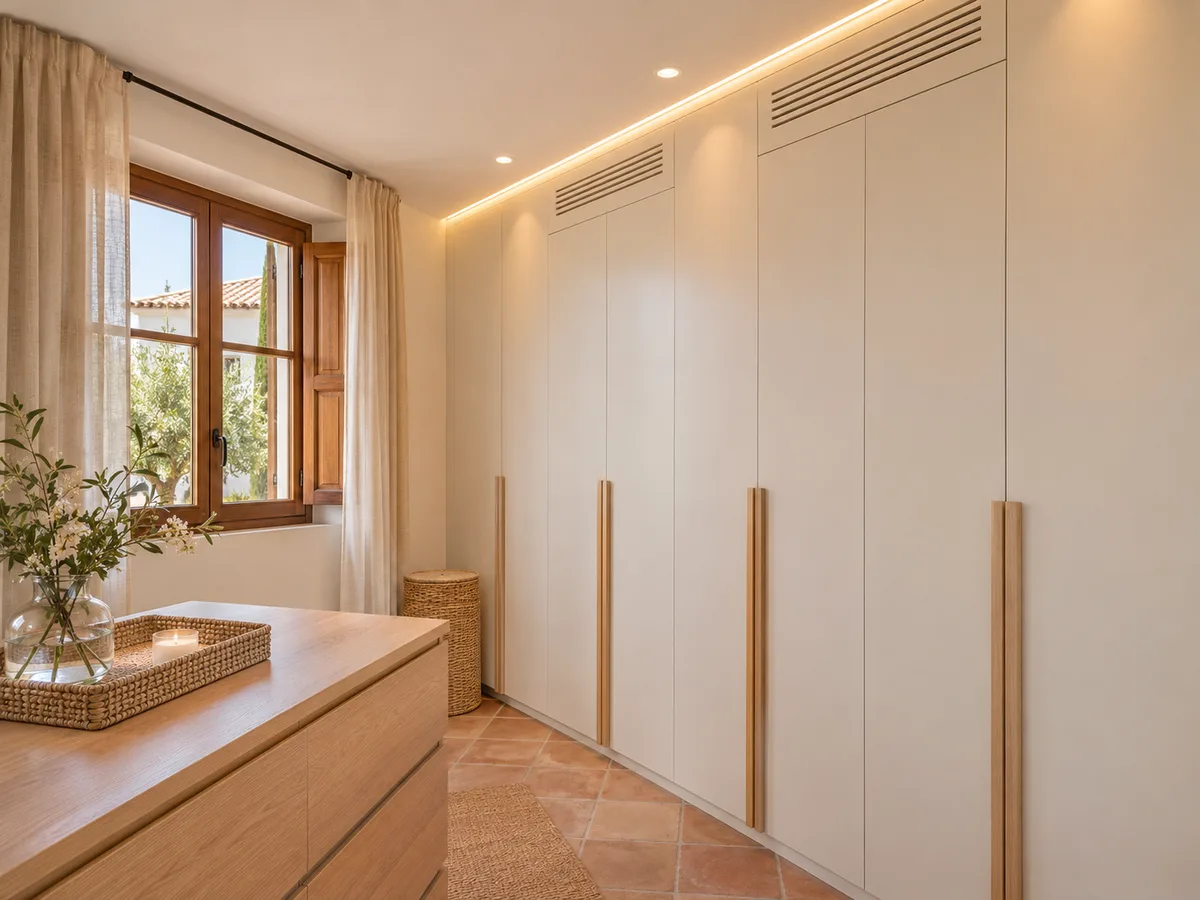
A small, even gap is left between doors. Against the wall, cover strips and the plinth hide irregularities without taking away usable centimetres. If the closed walk-in wardrobe goes up to the ceiling, a top trim is included to absorb any uneven surfaces.
Handles affect how you use it: an integrated profile keeps the front clean but needs a comfortable grip; an external one copes better with full hands. It is chosen with the walkway in mind, so that it doesn't snag clothing.
Ask us to come and measure up in Alzira
- 01You leave us your name and your area.
- 02We message you on WhatsApp to agree a day.
- 03The measuring visit costs €50 and is free if you place an order.
How the quote for a closed walk-in wardrobe in Alzira differs from an open one
A closed walk-in wardrobe adds the cost of the doors to the cost of the interior: panels, hardware, runners or hinges, handles and, sometimes, glass or a mirror. The wider the front and the more complex the movement, the higher that item.
Sliding doors have a top and bottom track; hinged ones need quality hinges and adjustment on each door; bifold ones have their own mechanisms. Each system calls for a different installation and changes the final price.
That is why the quote separates the interior from the doors. You can start with the interior and leave the walk-in wardrobe doors for a second phase, as long as the design allows for it from the outset with the same measurements.
How to prepare the project and approve the details
- 01
Before configuring your closed walk-in wardrobe, decide which type of door you prefer and measure the length of the wall and the clear height. Note whether there is a radiator, window or nearby doors that limit how the doors can open.
- 02
In the configurator you can specify the opening type, the interior modules and the finishes, and send the proposal. The team gives you an approximate figure within 24 hours. Then the measuring visit is scheduled, which costs €50 if the order doesn't go ahead and is not charged if you commission us.
- 03
With the final dimensions, the final quote is drawn up, the details of each door are reviewed and the design is approved. Manufacturing takes two to three weeks on average; the installation is arranged separately.
Enquiry
Tell us about your project in Alzira
- 1We read your message and look at your photos.
- 2We reply on WhatsApp with a first figure.
- 3We measure up and prepare the final quote. The measuring visit costs €50 if you don't go ahead with the order and is free if you do.
We don't cut a single board until you've approved the design and the price.
Questions
Frequently asked questions about wardrobes in Alzira
After installation: warranty and care for your wardrobe.
Which is better for a closed walk-in wardrobe, sliding or hinged doors?
Sliding doors save the swing space and work well in narrow rooms; hinged doors give full access to the whole interior. The choice depends on the clear space in front of the walk-in wardrobe.
Can you make a walk-in wardrobe with glass doors?
Yes, with an aluminium frame and clear, smoked or matt glass. They have more presence, but need a tidy interior and a little more cleaning.
Does a closed walk-in wardrobe need its own light?
It is highly recommended. An LED strip with a sensor switches on when you open the door, so you don't have to take clothes out to choose.
What is the difference between a closed walk-in wardrobe and a wardrobe with doors?
A wardrobe usually has less depth and is placed against one wall. A closed walk-in wardrobe can include deeper modules, several heights and different zones behind its doors.
Can I start with the interior and add the doors later?
Yes, if the project allows for it from the start. The modules are made to the planned measurements and, later on, the doors are fitted to them.
Do you make closed walk-in wardrobes for homes in Alzira and the surrounding area?
Yes. We cover Alzira and its surrounding area. Just send your configuration with the measurements and we'll start looking at the project.
Shall we talk about your project?
Send us a photo of the space and some approximate measurements on WhatsApp: we'll give you some initial guidance and arrange the measuring visit.