Wardrobes for loft rooms and sloping ceilings in Alzira
A loft room gives you square metres your home needs, but the sloping ceiling eats up the very space where you would want to hang your clothes. Made-to-measure wardrobes for lofts follow the slope: a tall section for everyday items, low sections with drawers for seasonal things, and finishing pieces that close off the line of the roof. In Alzira, the project begins by calmly measuring up every usable height.
Shape your next wardrobe.
Try out the measurements, plan the interior layout and choose your finishes. See your idea take shape and share it with us so we can prepare your quote.
Send us your configuration with your measurements and we'll give you a guide price within 24 hours, free of charge. The measuring visit at your home comes afterwards.
Measuring the slope and usable heights in Alzira
The starting point for a loft wardrobe is a plan of heights, not widths. We note the ceiling height every fifty centimetres from the wall to where it meets the floor, and mark the points where the slope drops below one metre, eighty centimetres and sixty centimetres. Those three measurements divide the wall into zones of use.
A hanging rail needs around 100 cm of clear height for shirts and more for dresses; a shelf for folded clothes needs far less. The plan also records the angle of the sloping ceiling, because a change of pitch halfway along a wall means the units have to be split. With a tape measure, a spirit level and a sheet of graph paper, you have almost everything you need to start configuring your wardrobe.
Keep the tall section for everyday use
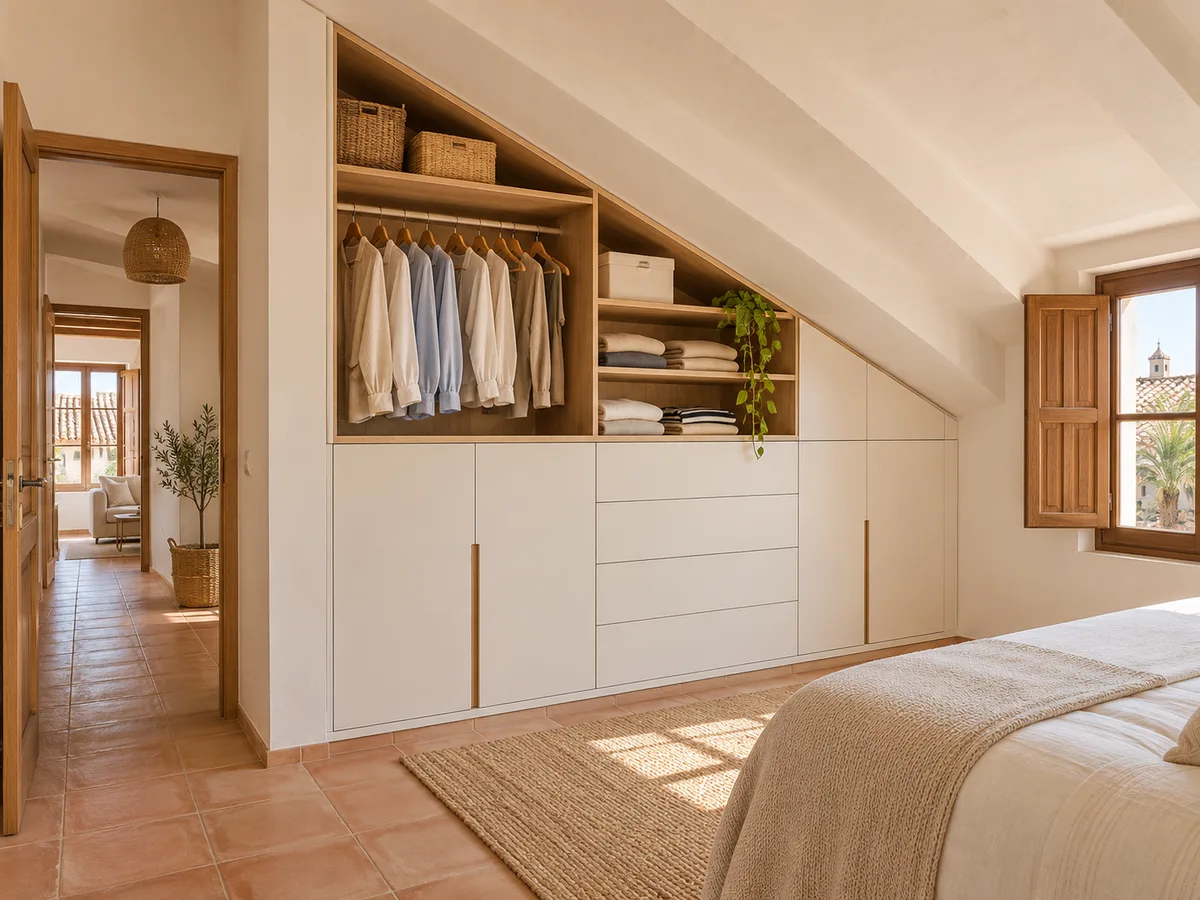
The area where you can stand up, or at least kneel, is the most valuable part of the room. That is where your everyday clothes go: a rail for shirts, shelves for jumpers and drawers at hip height. If the slope leaves only one section at full height, that section is reserved without hesitation for what you use every day.
It is a common mistake to give the best spot to suitcases or boxes. In a loft wardrobe, you think the other way round: everyday items where you can reach them easily, and occasional items where it is harder to get at them. A good interior layout stops the loft turning into a storeroom with clothes in it. It is also worth working out how many hanging items you really have, because in many homes two metres of rail is enough, and the rest of the wall is better used for drawers.
What to store in the low sections
Under the slope, where the height drops to fifty or sixty centimetres, you cannot hang anything, but you can store a great deal. Blankets, bed linen, folded coats, toys, medium-sized suitcases and boxes of paperwork all fit perfectly well in a low, deep space.
The problem with that area is access: you cannot reach to the back of an eighty-centimetre depth with your arm. That is why it is designed with large drawers on runners, so you can pull out the whole contents rather than crawling in to search. A well-planned low section can hold more than a conventional wardrobe of the same width, as long as you can pull it out comfortably.
Have you already measured the space?
Send us a photo and the approximate measurements on WhatsApp and we'll give you some initial guidance.
Doors, drawers and access to the back
- 01
In a loft room, hinged doors on the low sections tend to bump into the bed or the floor itself. Sliding doors save space, although they limit access to half of the opening. Drawers and push-to-open units avoid the problem: they open towards you and need no space at the sides.
- 02
For very deep areas, one option is a small access hatch that opens into an internal storage space; it is handy for things you only get out once a season. Access also depends on how the room is used: if it is a bedroom, the drawers should not collide with the foot of the bed.
Windows, beams and services that shape the design
A roof window, an exposed beam or a radiator can influence the design more than the slope itself. The wardrobe must leave the window's opening path clear and respect the ventilation of the roof. Beams can be integrated: the unit is cut to fit around them or a gap is left between units.
Sockets and switches that end up behind the unit are either moved or left accessible with an access panel. If there is a light point that must keep working, let us know. The more complete the information on windows, beams and fuse boxes, the fewer adjustments are made on the spot, and the cleaner the result.
Latest work by SI, ARMARIO
@si.armario
Made-to-measure wardrobes and walk-in wardrobes
Latest posts
Finishing against the sloping ceiling
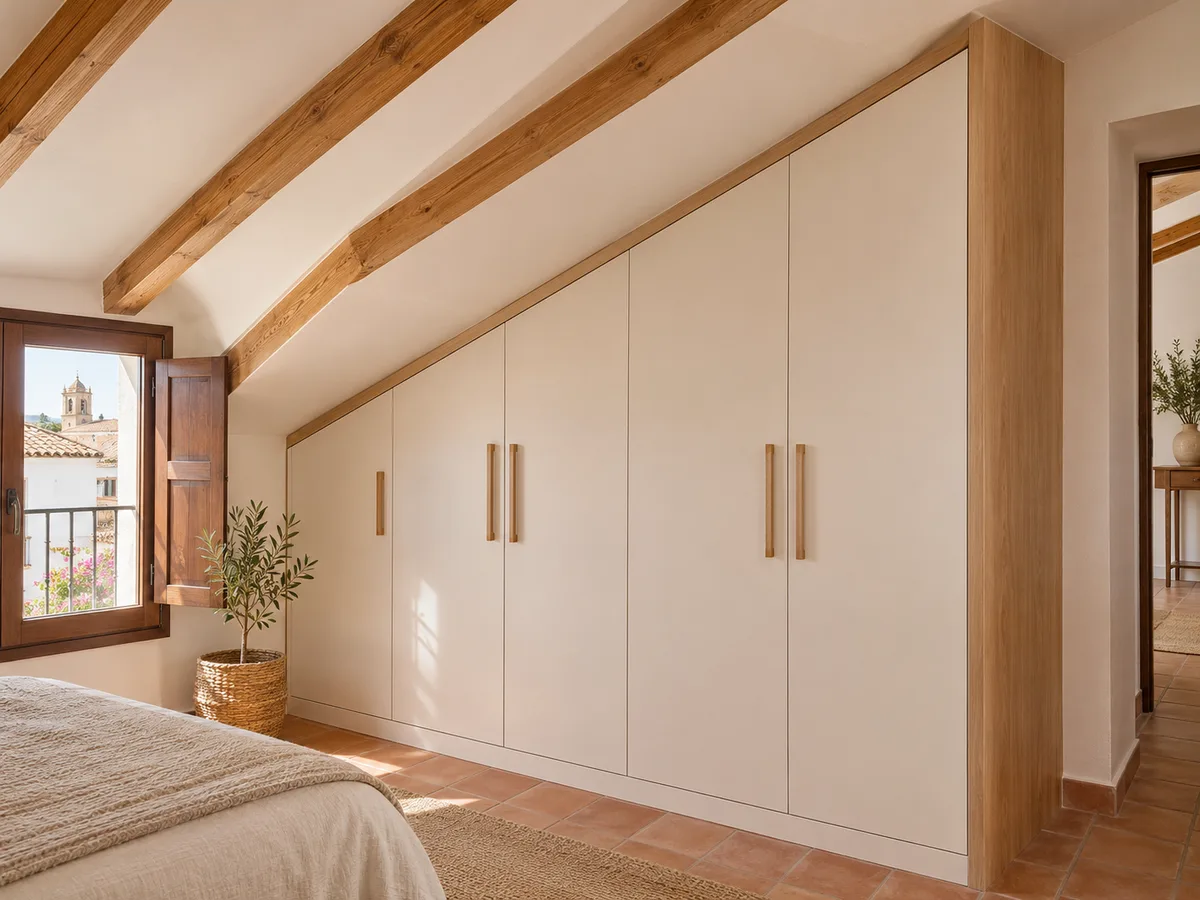
The join between the unit and the ceiling is the most visible detail of a loft wardrobe. A ceiling of wood, plaster or sandwich panel is never perfectly straight, so the finish is made with a profile that adapts to every irregularity.
It can be finished with a front that rises up to the slope, with a sloping cornice matching the ceiling, or with a cut-out that leaves a small hidden margin. In Alzira homes where the roof is tiled and the space beneath it heats up in summer, it is a good idea to leave a small air gap. The aim is that no gap collects dust.
Ask us to come and measure up in Alzira
- 01You leave us your name and your area.
- 02We message you on WhatsApp to agree a day.
- 03The measuring visit costs €50 and is free if you place an order.
What makes a loft wardrobe more expensive
A loft wardrobe costs more than a straight one for four reasons: the angled cuts on every piece, the need to split it into units of different heights, the made-to-measure finishes against the ceiling, and deep drawers with reinforced runners. Even so, costs can be kept down: fewer drawers and more shelves, or a section left open.
The team gives you a ballpark figure within 24 hours of receiving your configuration with measurements. The measuring visit costs €50 if you do not go ahead with the order and is free if you do; manufacturing takes two to three weeks on average. Installation in the loft is arranged separately.
When it makes sense to leave an area unused
- 01
Not all of the space under the slope can be put to good use. If the height drops below forty centimetres, or the depth is so great that access would be awkward, it is sometimes better to leave that section free, or turn it into a bench, a reading nook or simply a visual breather.
- 02
Filling every corner with furniture ends up making the room smaller and harder to clean. A good project distinguishes what will be used from what would only be filled for the sake of it. If you are unsure, send photos and measurements: we will assess which area deserves a unit and which does not. In a loft with several slopes, a single well-placed unit is sometimes enough to bring more order than a whole wall of wardrobes.
Enquiry
Tell us about your project in Alzira
- 1We read your message and look at your photos.
- 2We reply on WhatsApp with a first figure.
- 3We measure up and prepare the final quote. The measuring visit costs €50 if you don't go ahead with the order and is free if you do.
We don't cut a single board until you've approved the design and the price.
Questions
Frequently asked questions about wardrobes in Alzira
After installation: warranty and care for your wardrobe.
Is it possible to follow a ceiling with two or three slopes?
Yes. Each section is drawn with its own angle and the units are split at the changes of pitch. For that, we need to measure the height right at each change of slope.
Which doors work best in a loft wardrobe?
Hinged doors in the upper section, where there is room, and drawers or pull-out units in the lower section. Sliding doors fit if there is no space for doors to swing, although they only give partial access.
How can I make use of a very low section without it becoming inaccessible?
With wide drawers on full-extension runners, or with units on wheels in very deep sections. What you store must be reachable without crawling along the floor.
What photos and measurements should I send to get started?
A front-on photo of the wall, a side-on one showing the sloping ceiling, one of windows and beams, and the heights measured every fifty centimetres. A hand-drawn sketch will do.
Can a wardrobe be fitted in a small loft room in Alzira?
Yes, and that is often where it pays off most, because every usable centimetre counts. With low units, a tall section for hanging and tightly fitted finishes, almost all the available space is put to use.
Shall we talk about your project?
Send us a photo of the space and some approximate measurements on WhatsApp: we'll give you some initial guidance and arrange the measuring visit.