Small made-to-measure walk-in wardrobes in Alzira
A well-planned small walk-in wardrobe holds more than a conventional wardrobe while taking up less wall space. Small made-to-measure walk-in wardrobes in Alzira are designed around a specific space: a spare room, a corner of the bedroom or a stretch of hallway. It all comes down to three things: what clothes you have, how much room you need to move around, and how each door or front opens. From there, we choose a linear, L-shaped or facing layout and adjust the heights.
Shape your next wardrobe.
Try out the measurements, plan the interior layout and choose your finishes. See your idea take shape and share it with us so we can prepare your quote.
Send us your configuration with your measurements and we'll give you a guide price within 24 hours, free of charge. The measuring visit at your home comes afterwards.
Where a small walk-in wardrobe fits in your home
The idea of a walk-in wardrobe doesn't require a whole room. A walk-in wardrobe in a small room can come from a converted ironing room, a spare bedroom or an area of the main bedroom partitioned off with a front. A shallow wall recess, an alcove beside the bed or a stretch of hallway near the bathroom can also work.
The minimum size depends on how you'll move around in it. With only one side fitted out, a clear walkway of around eighty centimetres is enough; with two facing sides, you'll want a little more to get dressed comfortably.
The first step is to measure the usable floor area, discounting radiators, doors that open inwards and windows, and to note down the clear height at several points. With those figures, you can see whether the small space will take furniture on one side or two.
What to store first: priorities before design
Not everything will fit in a narrow walk-in wardrobe, so it's worth deciding what goes in. Start with what you use every week: hanging clothes, folded clothes, everyday shoes. Anything used only twice a year, such as suitcases or mountain coats, goes in a top cupboard or elsewhere in the home.
A simple trick is to empty your current wardrobe onto the bed and count: metres of hanging rail, number of piles, pairs of shoes. With that inventory, you can calculate the modules you need rather than designing by eye.
When the small walk-in wardrobe has to serve two people, it's split into halves or zones, keeping a shared stretch of rail for items you both use, such as coats or jackets.
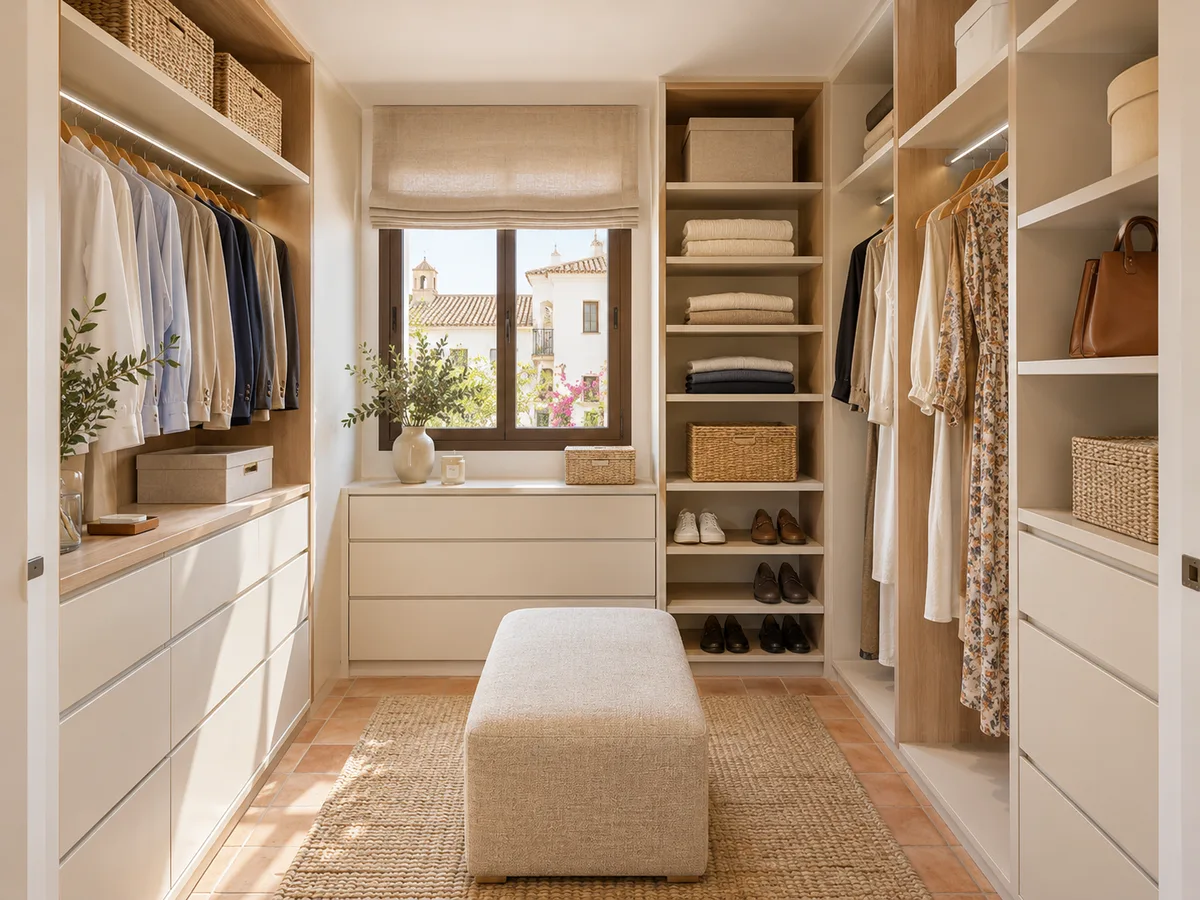
Straight, L-shaped and two-sided layouts
In a linear layout, the whole small walk-in wardrobe sits along one wall. It's the simplest solution and the one that takes up the least floor space. If length is short, you make use of the height with a double hanging rail or high shelves.
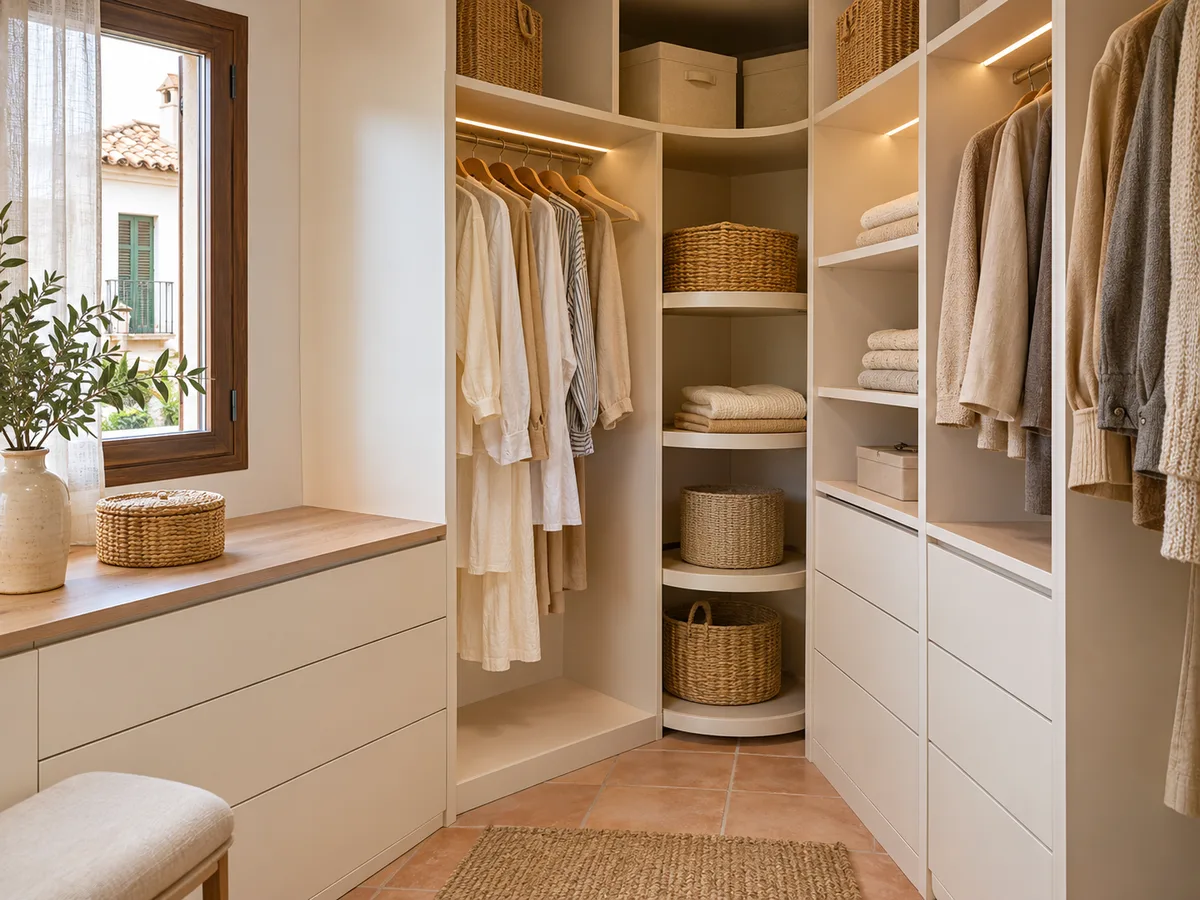
The L-shaped layout uses two adjoining walls and deals with the corner using a purpose-made module, a rotating rail or a corner set aside for accessories. It offers more capacity, but needs a wider walkway.
The layout on both sides leaves a narrow central aisle. It's used in small but long walk-in wardrobes, as long as the total width allows a reasonable walkway and the fronts don't clash with each other when opened.
Have you already measured the space?
Send us a photo and the approximate measurements on WhatsApp and we'll give you some initial guidance.
Opening, walkway and access to each unit
- 01
In a small space, the way the doors open is what matters most. Hinged doors need room to swing; in a narrow walk-in wardrobe they can block the way or hit a bed. Sliding doors take up less space but cover part of the interior. A curtain or a bifold panel is sometimes the most efficient option.
- 02
You can also do without fronts in the most-used areas and close off only the ones you consult less. A rigid curtain or a bifold panel solves the space neatly.
- 03
Another detail is the depth of the modules. In a small walk-in wardrobe, a depth of fifty or fifty-five centimetres already lets you hang clothes on hangers normally, and every centimetre gained goes towards the walkway.
Usable height, top cupboards and items you use occasionally
When floor space is short, you have to go up. A rail at 1.80 m and another low one at 90 cm double the capacity for shirts and trousers. Above that, a continuous top cupboard up to the ceiling holds seasonal boxes, suitcases and bedding, and can be reached with a stool or a short stepladder.
The height of the modules is adjusted to whoever uses them. If the walk-in wardrobe is shared by people of different heights, the main rail is placed at an intermediate position and a second, lower one is added.
In many homes in Alzira, the ceilings allow for a comfortable top cupboard; we measure in each case because every ceiling is different, and check whether there is a beam or dropped ceiling that limits the run.
Latest work by SI, ARMARIO
@si.armario
Made-to-measure wardrobes and walk-in wardrobes
Latest posts
How to avoid hard-to-reach corners
In a small space, a badly resolved corner is a square metre lost. Deep corners are avoided with rotating shelves, pull-out baskets or simple diagonal cuts that bring what you store closer to hand.
It's also best not to store the most-used items in low or very high areas. The zone between hip and shoulder height is the most comfortable, and the small walk-in wardrobe should reserve it for everyday clothes.
A full-length mirror on the inside of a door visually doubles the space and saves an extra piece of furniture. Good-quality interior lighting completes the effect and brightens the back.
Ask us to come and measure up in Alzira
- 01You leave us your name and your area.
- 02We message you on WhatsApp to agree a day.
- 03The measuring visit costs €50 and is free if you place an order.
Materials and finishes that lighten a small space
In a small walk-in wardrobe, the finish affects how the size is perceived. Light tones reflect the light and visually enlarge the space; dark ones add elegance but call for more lighting. The same colour on sides, shelves and fronts unifies the space and avoids visual breaks.
Slim edges and plain fronts without mouldings save millimetres and clean up the look. Thinner shelves gain usable height, as long as the span isn't too long or doesn't carry too much weight.
A back panel in the same tone as the sides makes the whole thing look deeper, while a contrasting back shortens it. This is decided at the design stage, together with the lighting, so that the small walk-in wardrobe looks tidy rather than cluttered.
From first sketch to a proposal tailored to your space
- 01
A hand-drawn sketch is enough to get started: length and width of the room, and the position of doors, windows and sockets. In the configurator, you enter the type of project, the approximate measurements and the layout you like, and send your proposal.
- 02
The team will get back to you with an indicative figure within 24 hours. Then the measuring visit is arranged, which costs €50 if the order doesn't go ahead and is free if you place the order; there, the dimensions are confirmed and the modules are fitted to the millimetre.
- 03
Once the design is approved, manufacturing takes two to three weeks on average, and the installation is arranged separately. In a small walk-in wardrobe every centimetre counts, which is why the final measurement makes all the difference.
Enquiry
Tell us about your project in Alzira
- 1We read your message and look at your photos.
- 2We reply on WhatsApp with a first figure.
- 3We measure up and prepare the final quote. The measuring visit costs €50 if you don't go ahead with the order and is free if you do.
We don't cut a single board until you've approved the design and the price.
Questions
Frequently asked questions about wardrobes in Alzira
After installation: warranty and care for your wardrobe.
What is the minimum size for a small walk-in wardrobe?
It depends on the layout. One fitted side with eighty centimetres of clear walkway may be enough; if you want furniture on two sides, you'll need more width. We work it out from the measurements of your space.
Can you make a small walk-in wardrobe in the bedroom?
Yes. A stretch of wall or a corner closed off with a sliding front or a curtain works as a walk-in wardrobe without taking a room away from the home.
Can a narrow walk-in wardrobe work for two people?
Yes, by splitting the rails into halves and sharing a stretch for coats. With a layout on both sides, each person has their own wall.
Which doors are best in a small space?
Sliding or bifold doors take up less room than hinged ones. If the walkway is very tight, a curtain or a walk-in wardrobe without fronts is a valid alternative.
Can I make use of the ceiling in a small walk-in wardrobe in Alzira?
Yes. A top cupboard up to the ceiling houses things you use only occasionally. We measure the clear height and check there are no beams or dropped ceilings limiting it.
How do I get started if I only have a sketch?
With approximate measurements you can already use the configurator. The measuring visit afterwards fine-tunes every dimension before manufacturing.
Shall we talk about your project?
Send us a photo of the space and some approximate measurements on WhatsApp: we'll give you some initial guidance and arrange the measuring visit.