Fitted wardrobes designed for your space, in Alzira
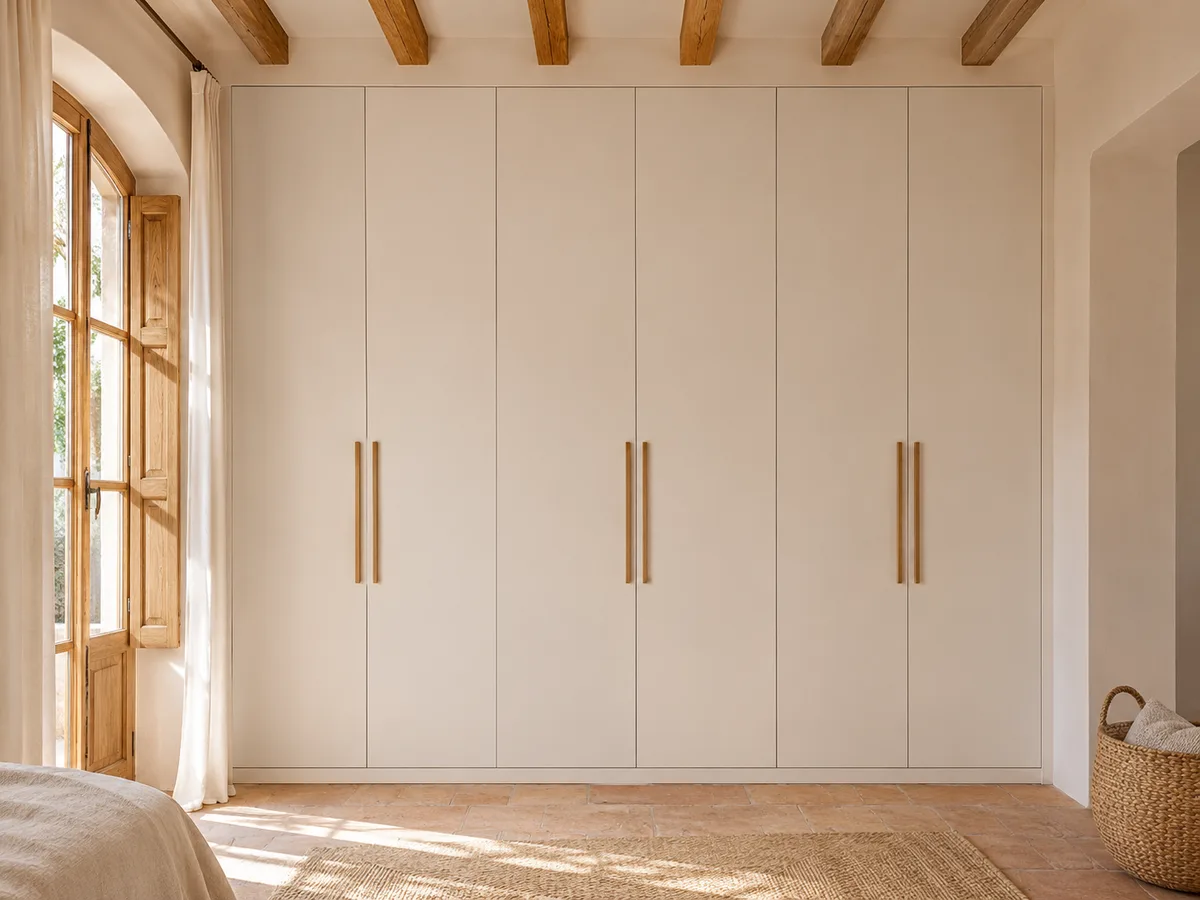
A made-to-measure fitted wardrobe fills a specific space in your home, from wall to wall and almost always from floor to ceiling, leaving no gaps or dead corners. In Alzira we design it from the real measurements of that space, with the doors, interior layout and finishing details that suit your bedroom, hallway or entrance. What matters is that it looks like part of the home and not a piece of furniture added afterwards.
Shape your next wardrobe.
Try out the measurements, plan the interior layout and choose your finishes. See your idea take shape and share it with us so we can prepare your quote.
Send us your configuration with your measurements and we'll give you a guide price within 24 hours, free of charge. The measuring visit at your home comes afterwards.
01 — Before designing
In Alzira, your wardrobe starts from the real dimensions of your available space
When you check an alcove in Alzira, it's rare for its measurements to be exact. The fitted wardrobe is built around them, and any small gaps are closed with finishing pieces.
- Alcove
- End of a corridor
- Side of a bedroom
- Under a beam
A piece that belongs to the space
Whether it's an alcove in the wall or a whole wall to cover, in Alzira we go right up to the ceiling and finish every joint according to the true measurements of floor, walls and ceiling.
The wall matters too
For your project in Alzira we check the walls (damp and out-of-plumb), the skirting boards and the services. If a builder or an electrician is needed, you'll find it clearly stated in the quote.
02 — Measurements
The measurements worth knowing
You don't need exact figures for a first quote, so just tell us what you've measured by eye. We then come to your home in Alzira to take the final measurements.
- A1–A3: the width of the space, checked at three heights
- H1–H2The height is measured on both sides and the lower of the two is used
- FAvailable depth
- !Where the windows, radiators, sockets and switches are
03 — Finishing
Uneven walls, ceiling and skirting board
The wardrobe sits level
In Alzira, the irregularities of a wall that isn't quite straight are hidden with cover strips or fillers cut to size for each space.
Right up to the top, no gap
Choose between a single full-height unit or a top cupboard that stands apart from the rest. Any difference in level is solved with an adjustment piece.
Removed or worked around
In Alzira, the stage before manufacturing is when we decide what to do with the plinth: remove it or deal with it by fitting a new one.
04 — Interior
How to organise the interior
We start from what you store, not from a standard module.
- 01One rail for dresses and coats and another for shirts and blouses, one above the other if the space allows
- 02Fixed or adjustable shelves
- 03Your accessories and underwear, neatly arranged in drawers
- 04Shoe rack, trouser rack or pull-out trays
- 05A top cupboard for suitcases, blankets and all the clothes you don't use at this time of year
05 — Doors
Which doors to choose
Hinged
+At a glance, you take in the whole interior in one go.
−To open them, the area in front needs to be clear, a key detail in Alzira.
Sliding
+They don't take up room space.
−What they reveal of the interior is always only part of it, never the whole.
In Alzira, your wardrobe doors can be melamine, lacquered, mirror, glass or a mix of several, and that choice affects both the look and the price. The interior can take a simpler approach.
07 — Price
What affects the price?
We give you a guide price and, before manufacturing, the exact amount you will pay is sent to you in writing.
Measurements and finishing
Out-of-square walls, height up to the ceiling and top cupboard.
Doors
Doors, material and opening system.
Interior
Layout, drawers and fittings.
08 — Process
How your order progresses
- 01Initial guidanceTell us where your home is and attach photos with approximate measurements; we'll reply with an estimated price.
- 02 · measuringWe check the dimensions of your spaceWe measure the walls, the ceiling and the base of the wall at several points.
- 03Made-to-order designThe measurements are final and the agreed terms are set out in the proposal.
- 04Fixed priceEverything is included in the agreed figure: the interior, the doors, the materials, the fittings and the installation, along with the timescales.
- 05Confirmation and depositYou review the proposal, confirm it and send us the deposit as agreed.
- 06 · 2–3 wksManufactureWe make the carcass and the fitting pieces.
- 07Installation and final adjustmentsFirst we level it; then we close any gaps showing next to the ceiling and partition walls; finally, we adjust the doors.
- 08Final walk-through with youWe check every door and every drawer while you look on. Anything that needs correcting is put in writing.
What to prepare before installation
- Empty, accessible recess
- Floor and walls finished
- Electrics sorted inside the recess
- Access to the building entrance and lift
Limits of this solution
A wardrobe won't fix damp: it needs to be treated first.
In Alzira, anything involving plasterboard, building work or electrics is not included unless the quote expressly says so.
With walls that are very out of plumb, the fitting pieces are wider and more visible.
When a fitted wardrobe makes sense
Fitted wardrobes work best where there is already an alcove or recess: a bedroom nook, the end of a hallway, the stretch of wall beside the bedroom door, a niche under a sloping ceiling. In those places a freestanding piece leaves gaps at the sides and a crack along the top, whereas a made-to-measure fitted wardrobe absorbs them.
It also makes sense when you need a lot of capacity in a small footprint. Running up to the ceiling gives you extra storage height, and closing against the walls gives you more usable depth. The trade-off is that the wardrobe is tied to its space: if you ever move it, it can't be taken with you like a freestanding piece of furniture.
Latest work by SI, ARMARIO
@si.armario
Made-to-measure wardrobes and walk-in wardrobes
Latest posts
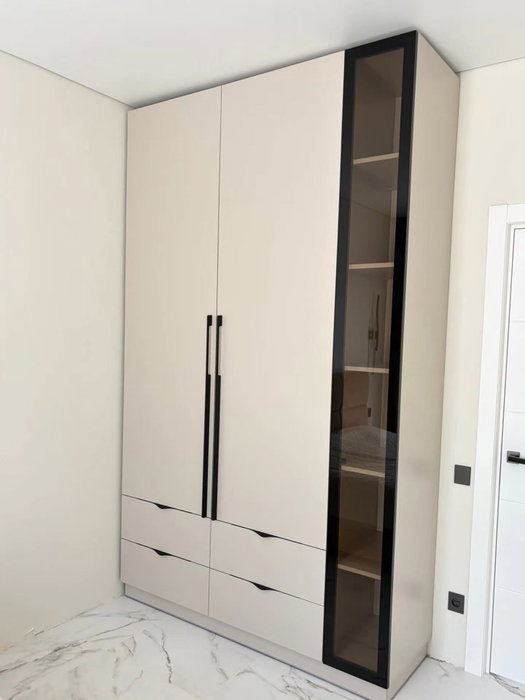
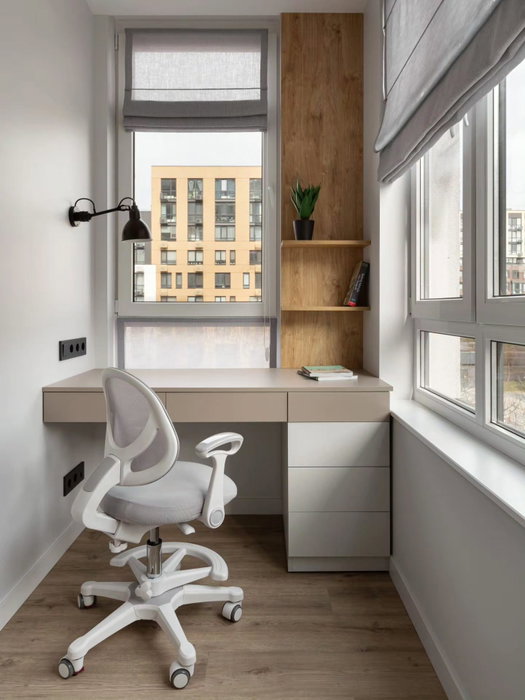
Measuring up for your wardrobe space: width, height and depth in Alzira
The wardrobe space is measured at three points for width, three for height and two for depth, because the walls in a home are almost never square. A low batten and a spirit level tell you more than any plan. Also note the distance to the door, the light switch and the radiator, as they affect where a door can open.
With those figures we can tell whether the space closes vertically or opens out towards the top, and how many millimetres need to be absorbed with fillers. If you send photos with a tape measure visible alongside the measurements, the team can tell you more reliably which solutions will fit before coming to measure up.
Have you already measured the space?
A photo of the space and approximate dimensions, sent by WhatsApp, are enough for us to give you an initial recommendation.
Walls, skirting boards and finishes up to the ceiling
- 01
With a fitted wardrobe, the way it meets the structure of the room decides the finish. The skirting board is cut back or absorbed into a plinth that belongs to the wardrobe; the ceiling is closed with a top filler panel that hides any irregularities; the side walls are finished with an adjustment profile that covers the fitting tolerance.
- 02
Floor-to-ceiling wardrobes also need the last unit to follow the real line of the ceiling, which is rarely straight. A top filler panel several centimetres deep disguises uneven levels, and the result is one continuous line. When the space is very irregular, it's worth deciding beforehand whether you prefer a visible finishing detail or one that disappears.
Doors and access to the interior
The type of door changes how you use the wardrobe. Hinged doors give full access but need clear space in front; sliding doors save that space and sacrifice part of the access; bifold doors sit somewhere in between. In a narrow hallway sliding doors are usually more sensible, while in a wide alcove hinged doors give a warmer feel.
You also need to think about the weight and height of the doors, which determine the runners and hinges, and whether the fitted wardrobe has a mirror, glass or lacquered doors. Each choice affects the installation and is settled during the configuration.
Interior layout for clothes, drawers and top cupboards
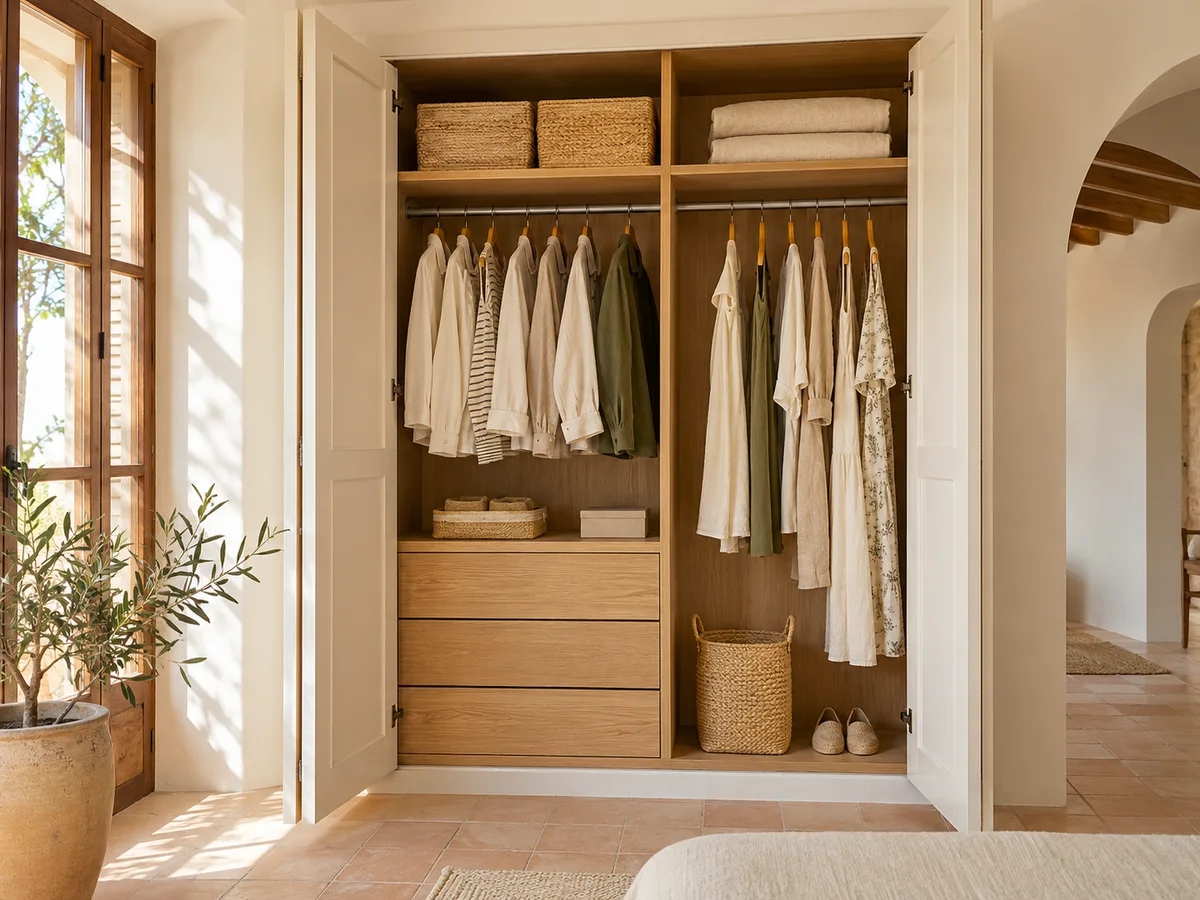
Inside a fitted wardrobe, what you own comes first. A column of hanging shirts, another for long garments, a drawer unit and shelves for jumpers are usually the starting layout; the top cupboard above the doors holds seasonal clothes and suitcases.
If the space is very deep, a rear-access area with rotating rails or pull-out shelves is a real help. If it's shallow, we make sure the drawers don't clash with the doors. The interior is drawn up once the width between the sides is known, because everything is divided into modules. It's always worth keeping one column without shelves for long garments, even if you have few of them today, since changing your habits is easier than changing your wardrobe.
Ask us to come and measure up in Alzira
- 01Fill in a short form with your name and your area of Alzira.
- 02Once you've confirmed, we'll send you a WhatsApp to fix the day.
- 03Measuring up your space costs €50, which is refunded as a free service when you confirm the order.
What to check before installation
Before manufacturing, it's worth checking that the space is clear, that the walls are dry and that the floor has already had its final finish. If plastering needs touching up, or painting or the flooring needs changing, it's better to do it before installation, not after.
Think about access too: lift, stairs, door width. A wardrobe is transported in pieces, but some of them are long and need a clear route. Confirm these details when you send your enquiry to avoid surprises on installation day. If the flat has pets, building work under way or furniture in the way, it's best to say so beforehand and agree the day calmly.
What the price of a fitted wardrobe in Alzira depends on
- 01
The price depends on the size of the space, the type of doors, the number of drawers and the finish you choose. A floor-to-ceiling wardrobe with sliding mirrored doors doesn't cost the same as a two-section one with lacquered hinged doors. Made-to-measure finishing details on uneven walls add fitting work.
- 02
When you send your configuration with measurements, the team gives you a guide figure within the following 24 hours. For the measuring visit at your home there is a €50 charge only if the order doesn't go ahead; if you place the order, the visit is free. Manufacturing takes around two to three weeks on average, and installation is arranged separately. You can open the configurator to get your design ready.
Limits of the space and alternatives
Some spaces won't take a conventional fitted wardrobe: very irregular walls, exposed services, ceilings with beams or steeply sloping floors. In those cases we look at a partial unit, a piece with varying depths or a modular solution that rests against a single wall.
A made-to-measure fitted wardrobe also can't create the space by itself. Building a partition, opening up a wall or moving services are works handled separately, by the right tradesperson. What we make is the wardrobe that fits the space you already have. If you're unsure whether your wall can take something like this, ask before buying anything: with a few photos and the measurements we can tell whether the project is viable or whether it's better to change approach.
09 — Enquiry
Got a fitted wardrobe to plan in Alzira? Tell us about your project
- 1We receive your request and look carefully through the photos you've sent.
- 2Send us a WhatsApp from Alzira and we'll come back to you with an initial estimate.
- 3We carry out the measuring visit at your home in Alzira and prepare the final quote. If you don't go ahead with us, that visit costs €50. If you do go ahead, we charge you nothing.
We don't cut a single board until you've approved the design and the price.
10 — Questions
Questions about fitted wardrobes
Now that your wardrobe is installed in Alzira, here are the warranty and maintenance tips.
What if the walls of my wardrobe space aren't square?
Yes. We measure at several points and absorb the differences with plinths, top filler panels and adjustment profiles. When the deviation is large, we suggest a door that hides the adjustment, or a filler module that covers the uneven level without wasting useful space.
Does a fitted wardrobe need building work?
Normally not, as long as the space exists and the walls are in good condition. It is fitted onto what is there, with the wardrobe's own finishing pieces. Preliminary building work, which is separate from the wardrobe, is only needed if the space has to be created, a partition changed or services moved.
Can the wardrobe cover the full height of the wall?
Yes, and it's one of the advantages of floor-to-ceiling wardrobes. The top cupboard is handled with smaller doors above or with continuous full-height doors. It is fitted to the real ceiling, which is almost never straight, with a top filler panel that absorbs the difference.
Can I keep some of what I already have fitted and renovate the rest?
Sometimes. If the carcass is sound, you can replace just the interior or just the doors. If the wardrobe is very old or the space has changed, it's usually worth replacing the whole unit. A few photos and the measurements are enough to assess it.
What's the difference between a fitted wardrobe and a freestanding one?
A fitted wardrobe rests on the walls and closes against them, so it uses the whole space and leaves no corners. A freestanding one can go anywhere, but it sacrifices capacity and the gap between it and the walls shows.
Do you make fitted wardrobes in Alzira and the surrounding area?
Yes, in Alzira and the nearby towns. We start from your configuration with measurements, assess the space, measure up at your home and make the unit to fit your home.
Got a space you're not making the most of?
Based in Alzira? Take a photo from the front, measure from end to end at the top and at the bottom too, and send everything to us by WhatsApp. You only pay €50 for the measuring visit if the job doesn't go ahead with us, and nothing at all if it does.