Made-to-measure modular walk-in wardrobes in Alzira
Made-to-measure modular walk-in wardrobes in Alzira are built as a series of independent units, each with its own job: hanging, folding, storing shoes or housing drawers. This split lets us fit the whole thing to the room with precision and change one part without touching the rest. Modular doesn't mean off-the-shelf: every unit is drawn to your measurements and made for that exact space, not bought from a catalogue.
Shape your next wardrobe.
Try out the measurements, plan the interior layout and choose your finishes. See your idea take shape and share it with us so we can prepare your quote.
Send us your configuration with your measurements and we'll give you a guide price within 24 hours, free of charge. The measuring visit at your home comes afterwards.
Dividing the walk-in wardrobe into units by function
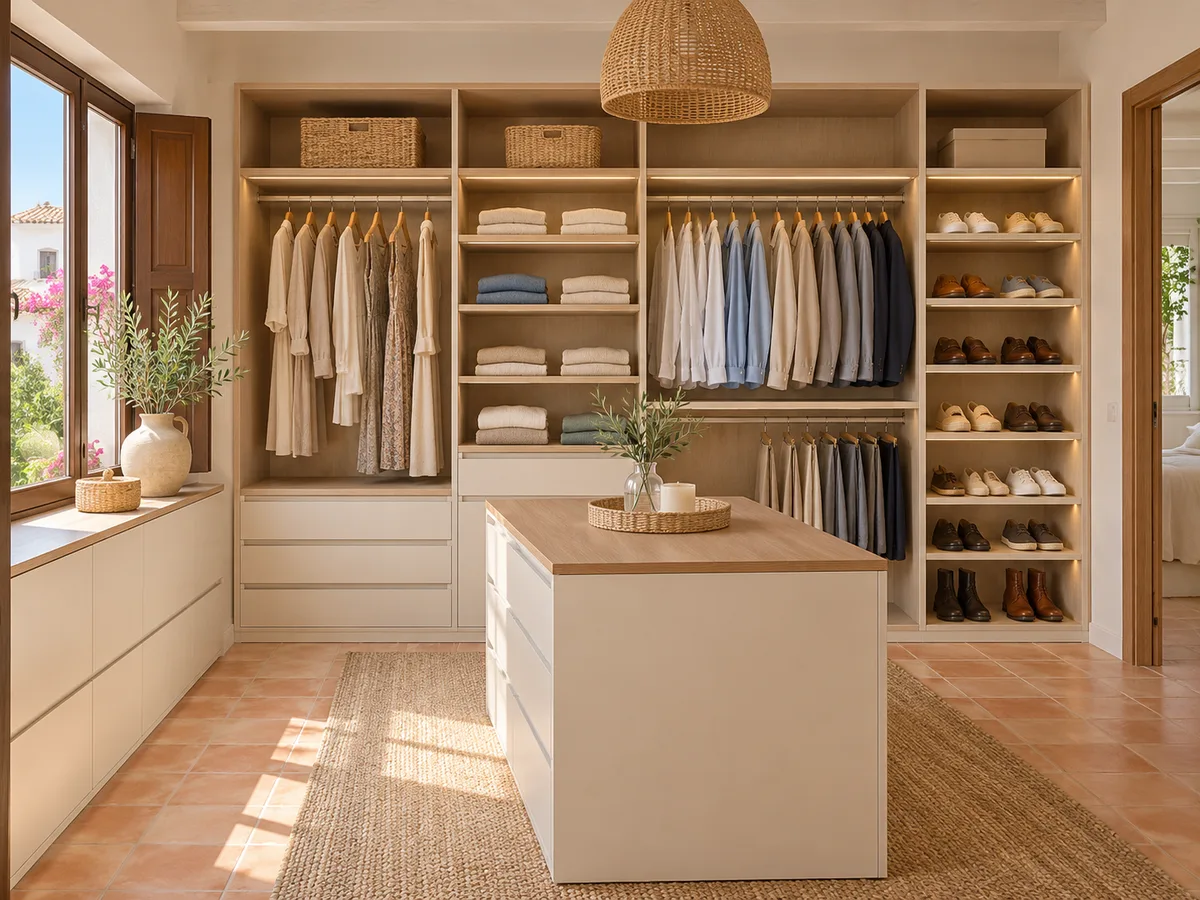
The logic of a modular walk-in wardrobe is to separate uses before designing any furniture. We start from what needs storing and group it into blocks: shirts and jackets on a short hanging rail, dresses and coats on a long rail, jumpers and jeans folded, shoes, accessories.
Each block becomes one of the wardrobe's units, with its own width, height and interior layout. That way a walk-in wardrobe built from units grows in an orderly fashion: there is no big box with everything mixed together, just pieces you understand at a glance and can find without searching.
A typical arrangement on a three-metre wall combines a long-rail unit, a double-rail unit and one with shelves and drawers, with the shoes at the end. But the proportions vary hugely from one person to the next, which is why it pays to count your clothes before fixing the widths.
Modules for hanging, folding and storing shoes
Hanging units need height. A double rail doubles the capacity for shirts and trousers, while a single rail leaves room for long dresses. Folding units have shelves spaced to give manageable piles, and drawer units are for underwear, socks and accessories.
For shoes, units with angled or pull-out shelves work well, letting you see each pair without moving the rest. If you have tall boots, we reserve a section with a more widely spaced shelf or a horizontal rail.
The advantage of working with walk-in wardrobe units is that each type can be repeated as many times as needed. If you have more shirts than jumpers, you add a short-rail unit and reduce the shelving one.
Fixed measurements and adjustable elements
A unit has a structure that stays fixed and an interior that can change. The sides and the plinth are fixed; the shelves, on the other hand, can rest on supports in different positions, so the height of each level can be adjusted over time.
Rails can also be set at two heights depending on who uses them, and some drawers are mounted on runners that let you change the front later on. This adjustability absorbs everyday changes: a child growing up, a new long coat, a different way of folding clothes.
In a modular walk-in wardrobe, what doesn't move is the width and depth of each unit, which is why they are decided when we measure up. Widths of between sixty and a hundred centimetres are typical, balancing stability and ease of access, and are fine-tuned in the design to the real length of the wall.
Have you already measured the space?
Send us a photo and the approximate measurements on WhatsApp and we'll give you some initial guidance.
Corners and gaps between modules
- 01
The corner is the weak point of any modular walk-in wardrobe. One unit butted against another at a right angle leaves a hard-to-reach nook, and you have to decide whether to make use of it with an L-shaped unit, a rotating rail or simply a panel separating the two runs.
- 02
Gaps between units and uneven walls are dealt with using made-to-measure fillers and cover strips. If the ceiling isn't level or the wall is out of plumb, we draw a finishing piece that absorbs the difference without a visible gap.
- 03
In a walk-in wardrobe in Alzira that takes up an entire bedroom, the corner space can house a pouffe or a full-length mirror, avoiding a forced unit. In a narrow one, it is sometimes better to give up the corner and keep the walkway clear.
Planning for change with a realistic extension
A made-to-measure modular walk-in wardrobe is designed with the near future in mind, not unlimited growth. If there is free wall at the end of the run, an extension can be planned in advance using the same finish.
The realistic approach with a modular walk-in wardrobe is to plan one or two specific extensions: an extra drawer unit, a further length of rail or a shoe rack. Each must match the height, depth and fixing system of the original set-up, which we note in the design.
It's worth being clear about what isn't possible too: a unit made for one space can't be moved to just any other without checking measurements. There is flexibility, but within the limits drawn up at the start.
Latest work by SI, ARMARIO
@si.armario
Made-to-measure wardrobes and walk-in wardrobes
Latest posts
Open and closed modules in the same layout
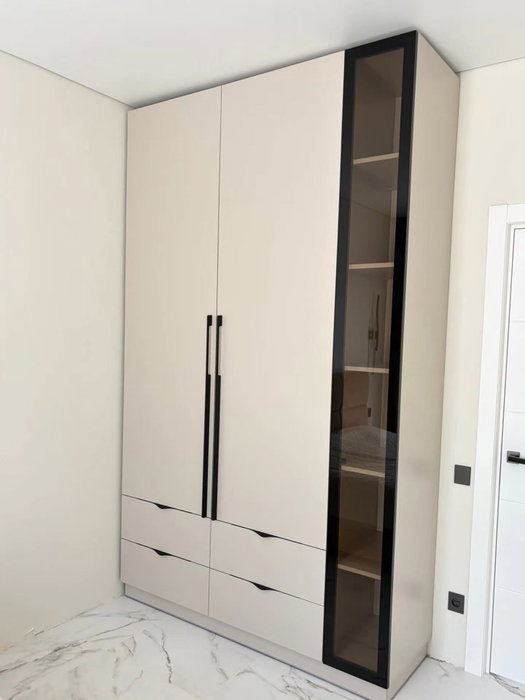
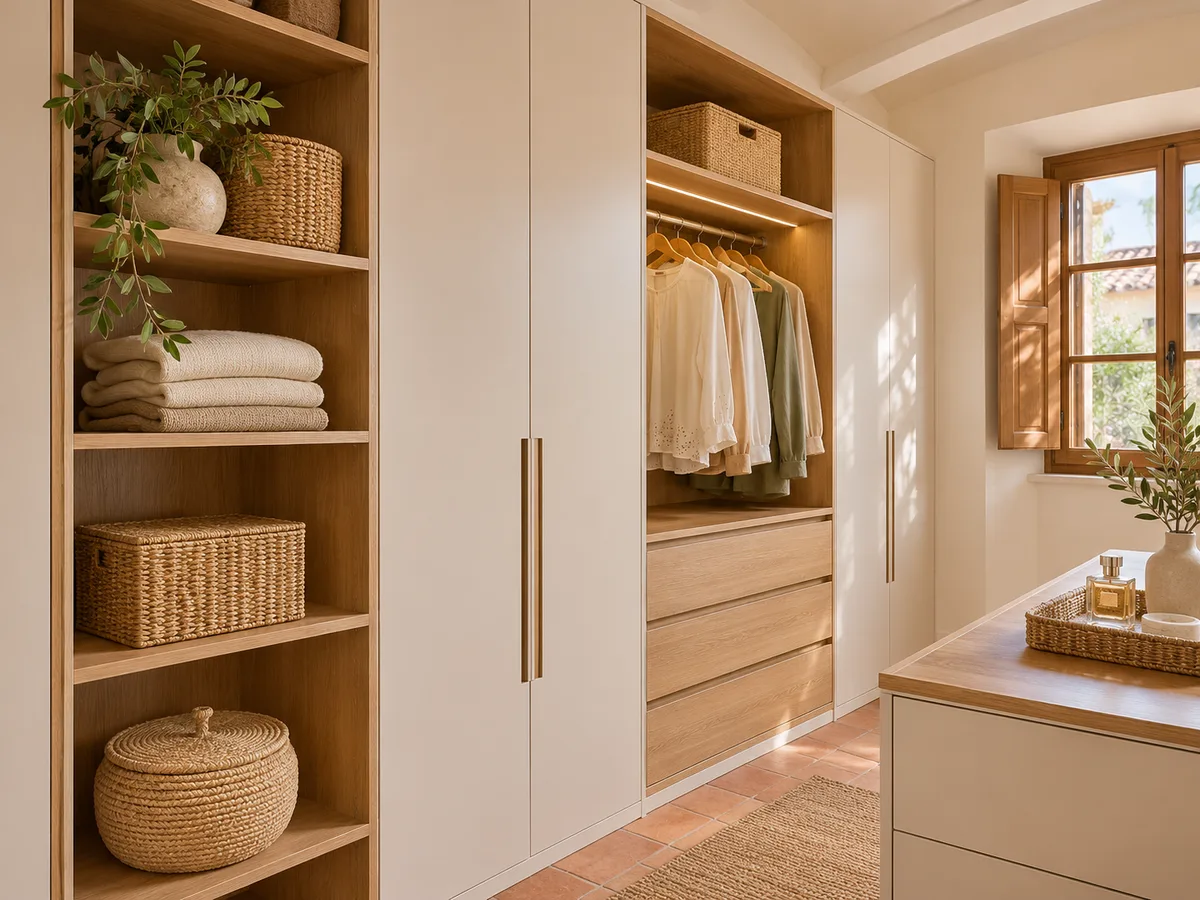
A walk-in wardrobe made of units doesn't have to be all open or all closed. It's common to leave the everyday units open and close off with doors or drawers those that hold seasonal items or things you'd rather hide.
An open unit gives light and speed of access; a closed one offers protection from dust and a cleaner look. Combining them keeps the wall looking tidy even when a rail is full.
To decide which to close, think about the contents: bags, party clothes and blankets want a door; shirts and jeans in weekly rotation do fine without. This mix of modular walk-in wardrobes is drawn up in the configurator, and our team reviews it when your proposal arrives.
Ask us to come and measure up in Alzira
- 01You leave us your name and your area.
- 02We message you on WhatsApp to agree a day.
- 03The measuring visit costs €50 and is free if you place an order.
Made-to-measure modular walk-in wardrobe versus a standard kit
A kit of standard shelves and rails is bought piece by piece and assembled yourself. It's a valid option for regular spaces and tight budgets. Compared with a modular walk-in wardrobe, its limits show when the wall has a beam, a radiator, a sloping ceiling or simply a measurement that doesn't match the manufacturer's widths.
A made-to-measure walk-in wardrobe built from units is designed from scratch around your room's dimensions. The units arrive at the exact height, with the plinth cut away where needed and the sides adjusted for uneven surfaces. The result fills the whole space, with no dead strips at the ends.
We don't offer compatibility with parts from other systems: each unit is made to fit together with its own.
What we measure and define before the quote in Alzira
- 01
Working with units needs few measurements, but precise ones: the length of each wall, the height at several points, the available depth, and the position of doors, windows, sockets and radiators. With these, we work out the width of each unit.
- 02
The configurator lets you choose the walk-in wardrobe units, arrange them and send the design with approximate measurements. Our team replies with a guide price within 24 hours; then comes the measuring visit, which costs €50 if the order doesn't go ahead and is free if you commission us. Manufacturing takes two to three weeks on average and the installation is arranged separately.
- 03
The final quote itemises each unit with its material, doors and drawers, so you can easily add or remove pieces.
Enquiry
Tell us about your project in Alzira
- 1We read your message and look at your photos.
- 2We reply on WhatsApp with a first figure.
- 3We measure up and prepare the final quote. The measuring visit costs €50 if you don't go ahead with the order and is free if you do.
We don't cut a single board until you've approved the design and the price.
Questions
Frequently asked questions about wardrobes in Alzira
After installation: warranty and care for your wardrobe.
What does it mean for a walk-in wardrobe to be modular?
It's made up of independent units, each with its own function and dimensions. You can add, remove or rearrange pieces within what the design allows, without redoing the whole thing.
Can the shelves of a modular walk-in wardrobe be changed after installation?
Yes, if they were specified as adjustable. The shelves rest on supports in several positions and can be moved without any complicated tools.
Can I extend my modular walk-in wardrobe in a few years' time?
It depends on the free space and the fixing system. If we plan for it in the design, a new unit in the same finish can be added without touching what's already there.
Are the walk-in wardrobe units catalogue pieces?
No. Each unit is made to your room's measurements and with the interior you choose, although building from units makes it easy to repeat types.
Are modular walk-in wardrobes suitable for an irregularly shaped room in Alzira?
Yes. Modular design is precisely what helps to adapt to walls that are out of plumb, pillars or sloping ceilings, using different widths and made-to-measure finishing pieces.
Can open units and units with doors be mixed?
Yes, and it's one of the system's advantages. You keep everyday items open and protect what you use less often, all with the same look.
Shall we talk about your project?
Send us a photo of the space and some approximate measurements on WhatsApp: we'll give you some initial guidance and arrange the measuring visit.