Made-to-measure wardrobes and storage for the whole home in Alzira
Made-to-measure storage for the whole home in Alzira starts from a simple idea: everything should be kept close to where it is used. That is why we don't design a single wardrobe, but a set of pieces planned zone by zone: the hallway, the corridor, the bedrooms and the utility spaces. First we work out what needs storing, then we draw each piece of furniture and, finally, we decide in what order to make them.
Shape your next wardrobe.
Try out the measurements, plan the interior layout and choose your finishes. See your idea take shape and share it with us so we can prepare your quote.
Send us your configuration with your measurements and we'll give you a guide price within 24 hours, free of charge. The measuring visit at your home comes afterwards.
Plan your storage around activities, not rooms
In Alzira, as anywhere else, a home is lived in by activity: going out, getting changed, ironing, cooking, tidying the children's things. If the storage for the whole home is organised around those activities, journeys get shorter and clutter has fewer places to hide. A coat is left as you come in; bed linen goes next to the beds, and the iron stays where the ironing happens.
The first step is a short list for each zone: what goes in, how often it is used and who uses it. An umbrella and the keys are picked up every day; the suitcases, twice a year.
With that list in hand, planning storage zone by zone becomes a concrete conversation about metres of wall, depths and real gaps, rather than a catalogue of unrelated pieces of furniture.
Entrance hall and corridor: storage without narrowing the way through
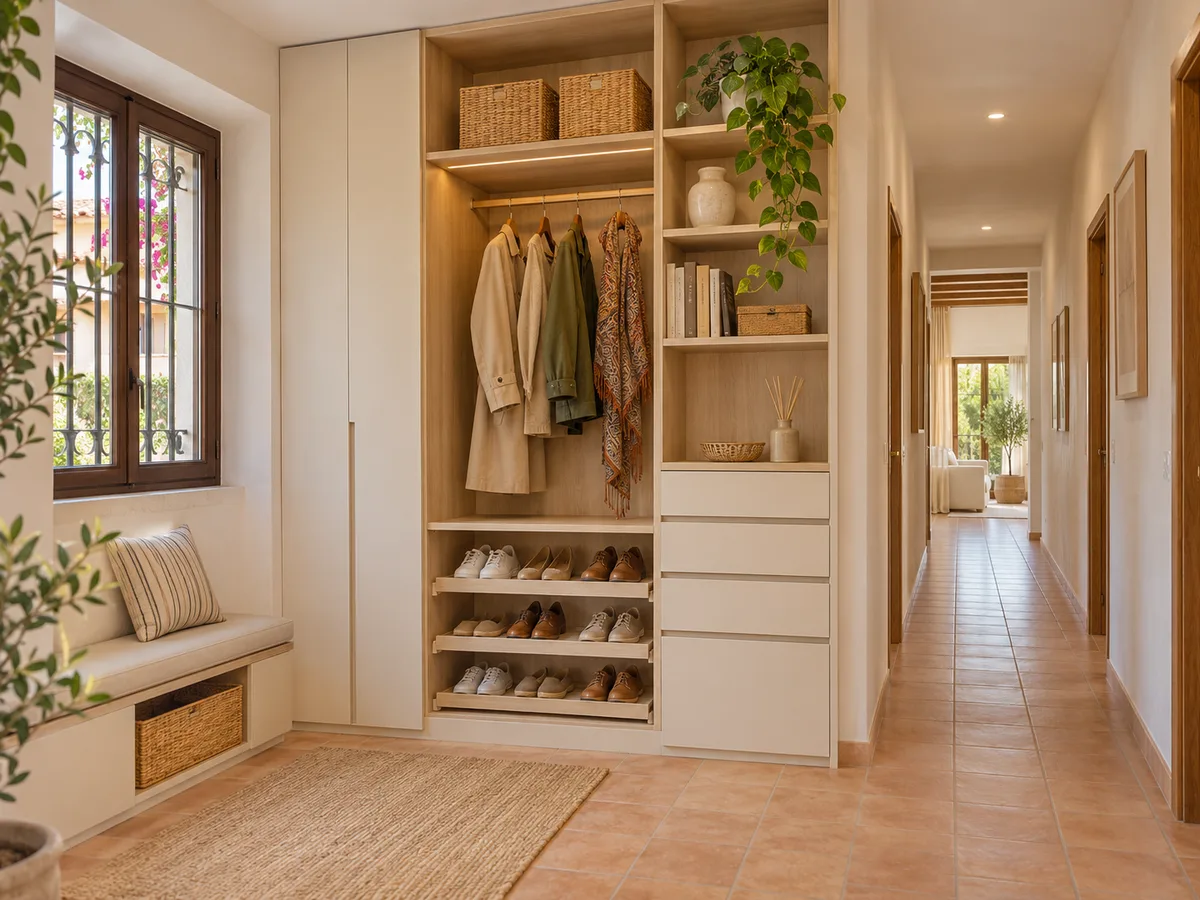
The hallway and corridor are the places where a badly measured piece of furniture gets in your way every day. A depth of sixty centimetres that works in a bedroom can block a narrow passage. For hallway storage in Alzira, a shallow depth usually works best, with angled shoe shelves or low drawers, and a short hanging rail for coats and jackets.
In a long corridor it makes sense to alternate plain fronts with open sections or sliding doors, so the way through stays clear. A corridor wardrobe with hinged doors needs room to swing open and, at times, that room simply isn't there.
A corner by the front door has room for a unit for chargers, post and reusable bags. It is not much furniture, but it brings order right where everything comes in.
Bedrooms: everyday clothes, seasonal clothes and linen
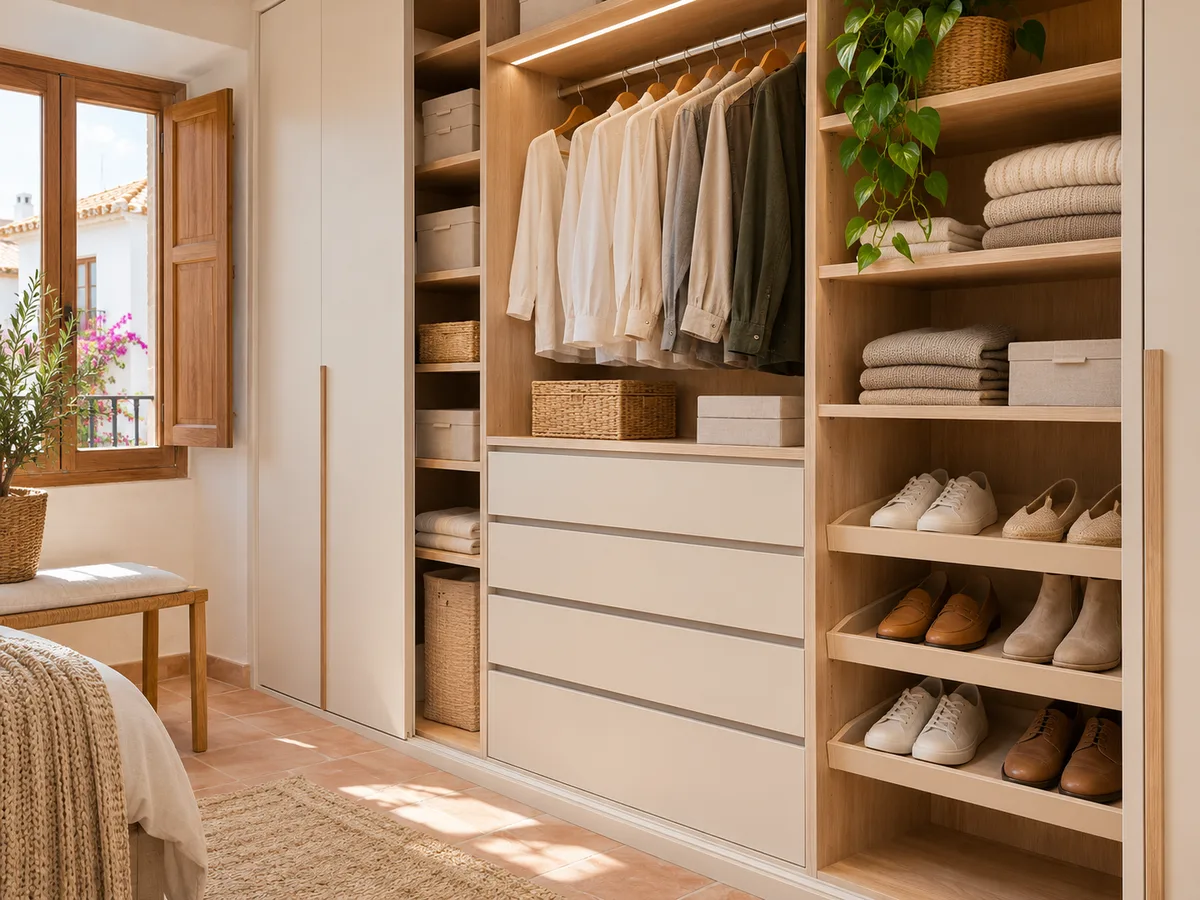
In the main bedroom the wardrobe carries the biggest load, but it pays to separate three kinds of contents. Everyday clothes need hanging rails and drawers within easy reach. Seasonal clothes call for high top cupboards with boxes or covers. Linen is best on wide, accessible shelves, so you can pull out a sheet without disturbing the pile.
In children's or guest bedrooms, made-to-measure storage should be able to change over time: adjustable shelves, hanging rails that can be raised and units without decorative fronts that can be updated later. A teenager's wardrobe is nothing like that of the child they were five years ago.
When several bedrooms share the same materials and handles, the home gains coherence without every piece of furniture being identical. Each room keeps its own interior layout.
Have you already measured the space?
Send us a photo and the approximate measurements on WhatsApp and we'll give you some initial guidance.
Living room, dining room and study: furniture that stores without looking like wardrobes
- 01
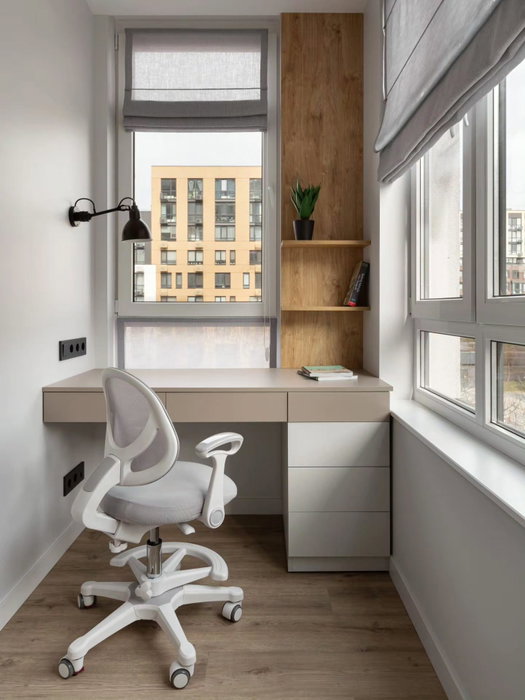
Not every wardrobe and storage solution in a home has to look like a wardrobe. In the living room, a low unit with doors and a bookcase section can hold board games, tablecloths, documents or the guests' bed linen. In the study, made-to-measure storage means a unit with deep shelves that hides archive boxes, with a mid-height shelf to hold the computer.
- 02
The key is deciding what to show. An open front looks good with books and well-chosen objects, while a closed front absorbs everyday clutter. Mixing both on the same wall usually gives the most practical balance.
Utility room, ironing room and other auxiliary areas
The utility room or auxiliary room has its own requirement: the material must withstand damp and cleaning products. A board with well-sealed edges and washable fronts lasts longer than one designed for a bedroom. You also need to allow for the space for the washing machine and tumble dryer, the fold-away clothes airer and the height of the ironing board.
Tall, narrow wardrobes work well here, with shelves for detergents, pull-out baskets for cloths and a free side for the broom and mop. A short rail lets you hang up the steam iron or clothes fresh out of the dryer.
If the space is an enclosed gallery, it is worth telling us how it is ventilated and whether there are meters or stopcocks that need to stay accessible. Those access points are respected in the design of the doors.
Latest work by SI, ARMARIO
@si.armario
Made-to-measure wardrobes and walk-in wardrobes
Latest posts
Coordinating finishes without repeating the same interior
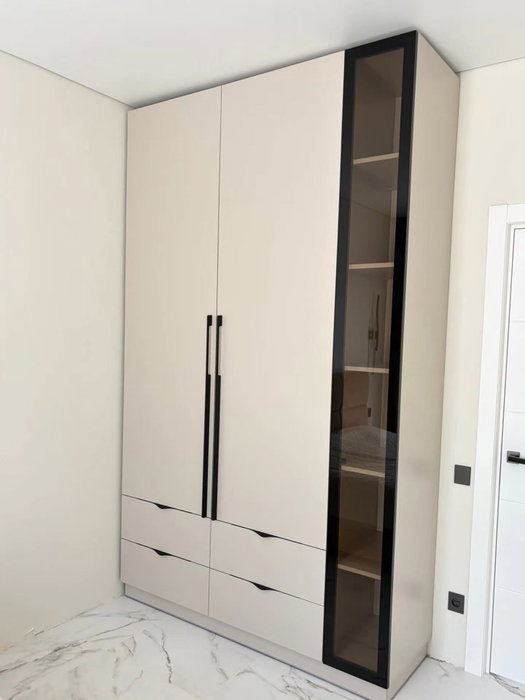
Made-to-measure storage spread over several zones calls for a common approach. Colours and grains can be repeated, but the interior of each piece answers to its use. Hallway storage has shoe racks and coat hooks; a bedroom, drawers and rails; a utility room, washable shelves.
A practical way to simplify the choice is to settle on two base finishes for the whole home and allow a third as an accent in a single room. That way the fronts work together and future purchases don't break the look.
Handles deserve a decision of their own. An integrated handle keeps the corridor clean and avoids snagging on clothes; an external one is comfortable to grip on a heavily used wardrobe. Choosing one or the other by zone is reasonable as long as the whole keeps a visual thread.
Ask us to come and measure up in Alzira
- 01You leave us your name and your area.
- 02We message you on WhatsApp to agree a day.
- 03The measuring visit costs €50 and is free if you place an order.
Deciding what to do first in a phased project
You don't always furnish the whole home at once. A common approach is to start with the zone that gets in the way most: the overloaded hallway, the bedroom with clothes everywhere. Further wardrobe and storage pieces are then added when the budget or the building work allows.
For the phases of made-to-measure storage to fit together, the complete set needs to be drawn up from the start, even if it is made in stages. That way the finishes match, the wall measurements are shared out properly and you avoid buying a piece today that clashes with the next one tomorrow.
It is also worth thinking about the route each piece must take: lift, entrance door and staircase set the maximum size of each unit. A piece that is too large is split into two sections without the join showing.
Measuring several pieces and planning the installation in Alzira
- 01
With several storage pieces, the measuring is done in a single visit, with a plan of the whole home. Walls, uneven floors, skirting boards, radiators and light points in each zone are noted, and we check that neighbouring pieces of furniture don't get in each other's way when opened.
- 02
The configurator on this site lets you prepare each piece with its approximate measurements and send them all together. From there the team gives you a guide figure within 24 hours, and the measuring visit, which costs €50 if the order doesn't go ahead and is not charged if you commission us, fine-tunes every detail. Manufacture takes an average of two to three weeks, and the installation is arranged separately.
- 03
If the project is phased, each visit can focus on the next zone without repeating what has already been agreed.
What changes in the quote for a set of pieces
A quote for zone-by-zone storage is easier to read when broken down by zone. Hallway, corridor, bedroom and utility room each appear with their measurements, materials, and number of doors and drawers. That way you know which part of the total belongs to each piece and can put one off without redoing everything.
The factors that weigh most are the total surface area of the fronts, drawers and special fittings, the type of doors and how complex the finishing is against uneven walls. Repeating the same finish across several pieces usually simplifies the order.
To understand what each figure includes, the prices page explains the items and how we work describes the steps from your request to installation in Alzira and the surrounding area.
Enquiry
Tell us about your project in Alzira
- 1We read your message and look at your photos.
- 2We reply on WhatsApp with a first figure.
- 3We measure up and prepare the final quote. The measuring visit costs €50 if you don't go ahead with the order and is free if you do.
We don't cut a single board until you've approved the design and the price.
Questions
Frequently asked questions about wardrobes in Alzira
After installation: warranty and care for your wardrobe.
Is it better to order all the storage for the home at once?
It depends on the budget and the building work. The best approach is to design the complete set and make it in phases, so that finishes and measurements match even if the pieces arrive months apart.
Can I order just the hallway storage?
Yes. Many made-to-measure storage projects begin with the entrance because that is where clutter is most noticeable. That zone is measured, drawn with a depth that leaves room to pass and other pieces are added later.
How is made-to-measure storage coordinated across different rooms?
Common finishes and handles are agreed and each interior is laid out according to its use. That way the furniture looks like a family without repeating the same structure in every room.
What materials are suitable for a utility room or damp area?
Boards with sealed edges and washable fronts, with damp-resistant fittings. This is confirmed when we measure the room, depending on ventilation and proximity to water.
Can I send several pieces in a single request from Alzira?
Yes. In the configurator you prepare each piece with its measurements and send them all together, stating which part of the home each one belongs to.
What is the difference between this storage and the interior of a wardrobe?
This is where we plan the storage for your whole home: where each piece of furniture goes and the order in which it is built. The interior layout of an individual wardrobe has its own page.
Shall we talk about your project?
Send us a photo of the space and some approximate measurements on WhatsApp: we'll give you some initial guidance and arrange the measuring visit.