Made-to-measure walk-in wardrobes in Alzira
A walk-in wardrobe is a small room within the home, or a corner with a life of its own, where you go to get dressed with everything in view. Made-to-measure walk-in wardrobes in Alzira are designed from the floor up: first the walkway, then the units. With your bedroom plan, the amount of clothes you have and your daily habits, we decide whether a straight, L-shaped or U-shaped layout suits you best, and which parts stay open or closed.
Shape your next wardrobe.
Try out the measurements, plan the interior layout and choose your finishes. See your idea take shape and share it with us so we can prepare your quote.
Send us your configuration with your measurements and we'll give you a guide price within 24 hours, free of charge. The measuring visit at your home comes afterwards.
Start with the floor plan and the clear walkway
A walk-in wardrobe is drawn up around the walkway before the units. If the inner aisle is too narrow, the drawers won't open fully and any laundry basket becomes an obstacle; if it's too wide, you waste storage space. As a rough guide, 70 or 80 cm of clear space is enough to move around comfortably, and a little more if you want to get dressed without brushing against anything.
Sketch the floor plan with doors, windows, radiators and power sockets, and mark where any sloping ceilings are. When we send that sketch to a designer, the result goes from an abstract plan to a made-to-measure walk-in wardrobe that respects every real obstacle. That is the first step of any project in Alzira.
Straight, L-shaped and U-shaped layouts
A straight walk-in wardrobe takes up a single wall and looks like a large wardrobe without doors. It works in long, narrow rooms or when you only have one wall available. An L-shaped walk-in wardrobe makes use of two adjoining walls and offers more linear metres, with the corner solved by rotating shelves or a corner unit.
A U-shaped walk-in wardrobe covers three walls and offers the most capacity, although it needs a space at least two and a half metres wide to leave a comfortable aisle. Choosing between them depends more on the walkway and the shape of the room than on taste: a U forced into a narrow space ends up being awkward.
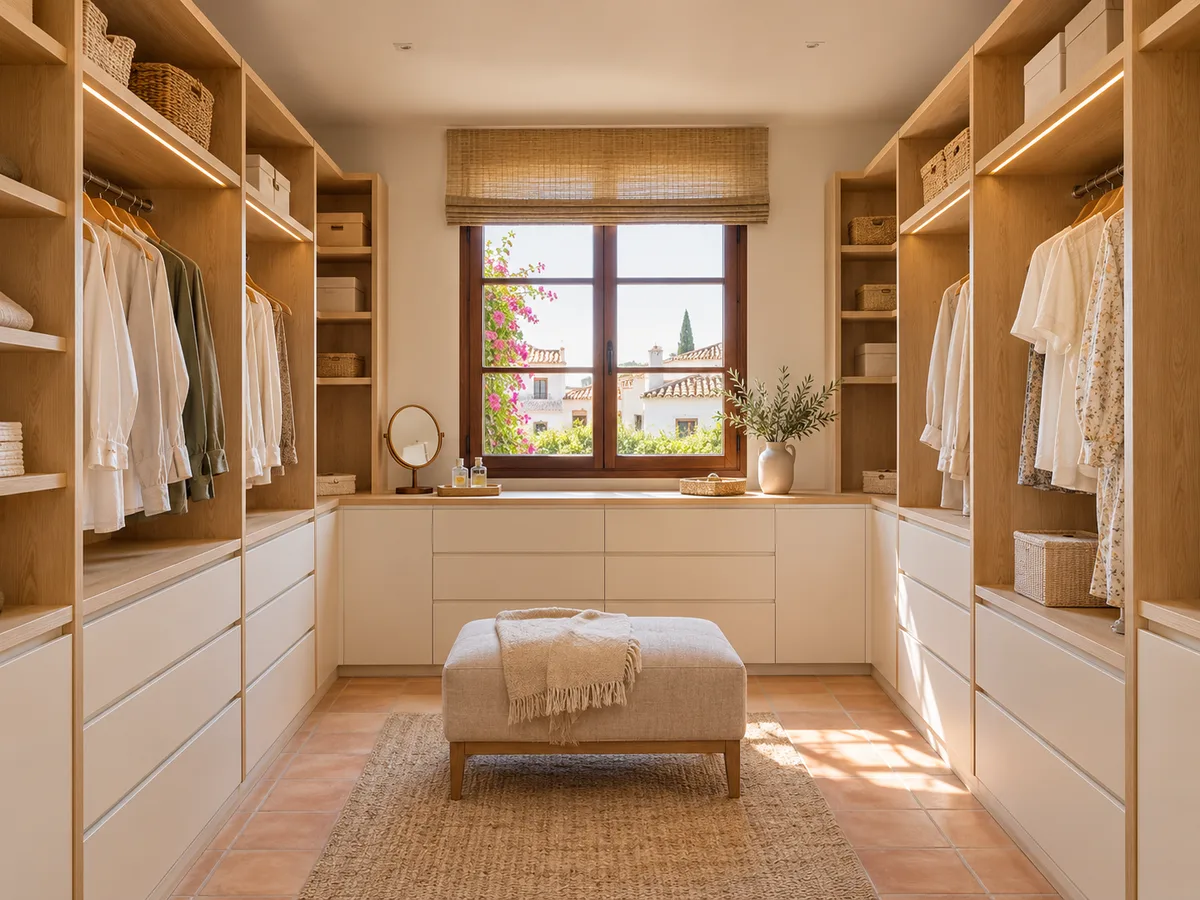
Open, closed or mixed walk-in wardrobe
An open walk-in wardrobe is fully on show: rails, shelves and drawers without doors. It feels light, bright and practical, but it demands tidiness and gathers a little more dust. A closed walk-in wardrobe hides everything behind doors, looks more understated and protects your clothes, at the cost of less immediate access.
The mixed solution combines both ideas: open areas for what you use every day and units with doors for occasional or delicate items. It is decided by looking at your routine. If you're in a rush in the mornings, open storage is a blessing; if you prefer a clutter-free room, closed storage brings calm.
Have you already measured the space?
Send us a photo and the approximate measurements on WhatsApp and we'll give you some initial guidance.
Zones for hanging, folding and storing shoes
- 01
Each type of clothing needs its own zone. Shirts and jackets hang on rails at shoulder height; dresses and coats go in the taller sections; trousers are folded on shelves or hung on clip hangers. Jumpers go on shallow shelves so they don't crease.
- 02
Shoes deserve a zone of their own: angled shoe racks, low shelves or drawers with a low front. If you have suitcases and seasonal clothes, they go up top. That split determines how many linear metres you need and, with it, the size of the walk-in wardrobe. Also count the clothes you don't wear now but are keeping: if you're going to give them away, save yourself the space.
Doors, drawers and circulation
In a closed walk-in wardrobe, the entrance door and the internal doors have to work with the walkway. A hinged door opening inwards takes space from the aisle; a sliding door keeps it, as does a bifold set. Sometimes it's even worth giving up the door and leaving the entrance open, especially when the walk-in wardrobe leads off a bedroom that doesn't need to be visually screened off.
Drawers that spill into the aisle when opened are the most common complaint. It's solved by working out their travel on the plan and avoiding two drawer units facing each other at less than the distance needed. A good made-to-measure walk-in wardrobe design takes care of movement as much as storage.
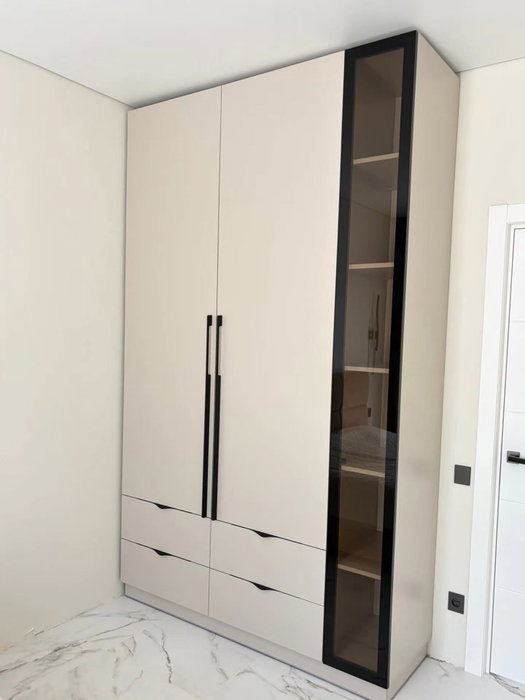
Latest work by SI, ARMARIO
@si.armario
Made-to-measure wardrobes and walk-in wardrobes
Latest posts
Light and visibility of your clothes
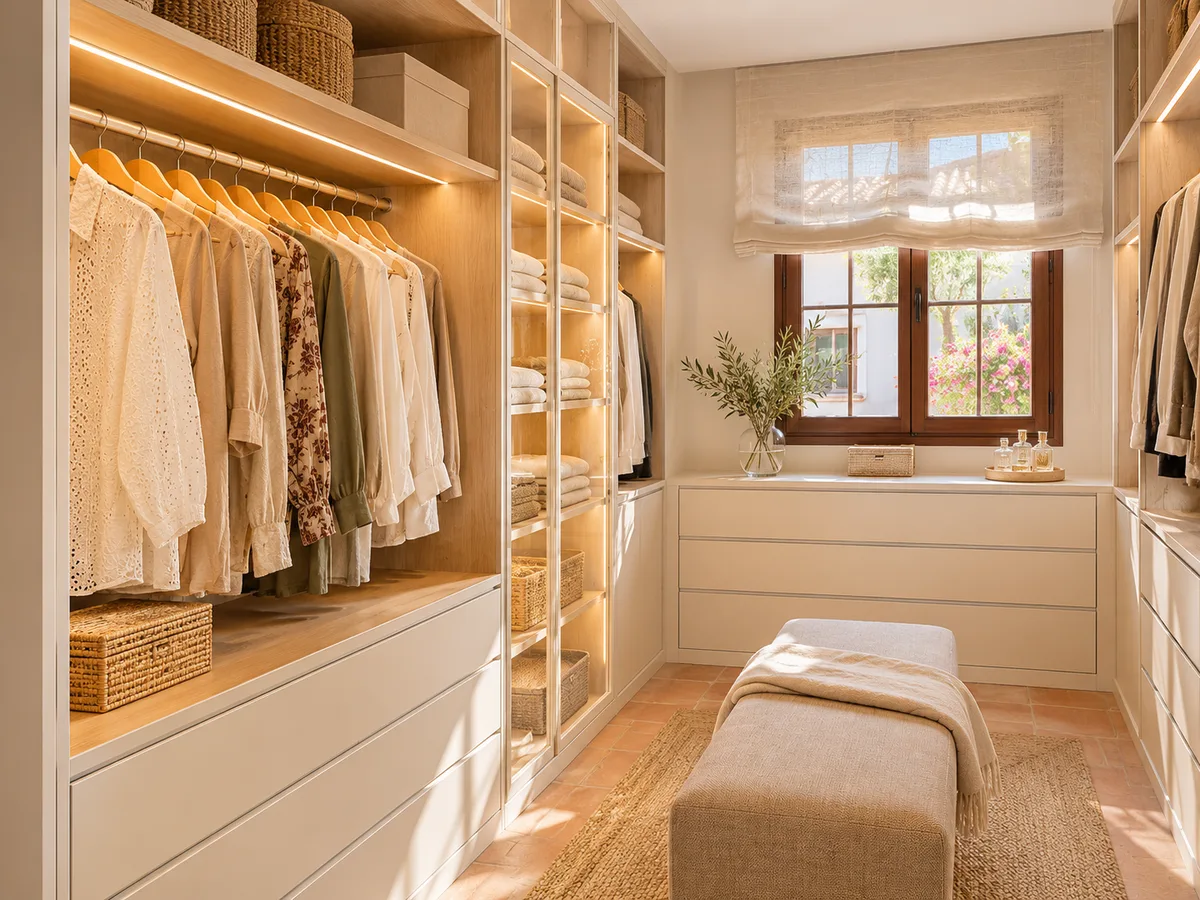
A walk-in wardrobe without enough light ends up as a storeroom. It pays to plan lighting points from the start that illuminate the rails and the fronts, and to avoid shadows from the high shelves. A light strip along the front of the shelves or a spotlight over the mirror area makes everyday use better.
A full-length mirror is almost essential, and its position is decided by the light: if it falls from the side, the reflection is truer. In a closed walk-in wardrobe, sensor lighting makes it easier to use. All of this is taken into account in the project, and fixed according to the electrics already in the room.
Ask us to come and measure up in Alzira
- 01You leave us your name and your area.
- 02We message you on WhatsApp to agree a day.
- 03The measuring visit costs €50 and is free if you place an order.
How the quote for a walk-in wardrobe in Alzira is worked out
The price of a made-to-measure walk-in wardrobe depends on the linear metres, whether there are doors, the number of drawers and the finish of the fronts. A U-shaped layout with lots of drawer units costs more than an open line of rails and shelves. Lighting or mirror extras are priced separately.
Once you've sent the configuration with measurements, the team gives you a guide price within the next 24 hours. The measuring visit costs €50 only if you decide not to order. Manufacturing takes two to three weeks on average, and the installation is arranged separately. Start in the configurator.
What to check in a small room
- 01
In a small room, an open straight or L-shaped walk-in wardrobe usually works better than a U. The door swing is measured carefully, internal doors are dispensed with and height is prioritised: double rails, shelves up to the ceiling and drawers where they won't get in the way.
- 02
Also consider whether the walk-in wardrobe opens onto the bedroom or is built inside it with partition walls. In the second case, the building work is separate and must be handled by the appropriate tradesperson. For a bedroom of only a few square metres, a built-in dressing-room wardrobe can be a sensible alternative, and we compare the options calmly during the consultation.
Enquiry
Tell us about your project in Alzira
- 1We read your message and look at your photos.
- 2We reply on WhatsApp with a first figure.
- 3We measure up and prepare the final quote. The measuring visit costs €50 if you don't go ahead with the order and is free if you do.
We don't cut a single board until you've approved the design and the price.
Questions
Frequently asked questions about wardrobes in Alzira
After installation: warranty and care for your wardrobe.
How much space do I need for a walk-in wardrobe with a comfortable aisle?
For a simple straight layout, a width of one and a half metres between walls is enough. For an L or a U, it's best to start from two and a half metres or more, so that the inner aisle doesn't drop below 70 or 80 cm. We can check this with your room's measurements.
When does an L-shaped or U-shaped walk-in wardrobe make sense?
An L suits rooms with two adjoining free walls and a corner to make use of. A U needs a wider space and is justified when you need a lot of capacity. In a narrow room, the straight layout is still the most comfortable option.
Can open and closed areas be combined?
Yes. The usual approach is to leave the sections you use every day open and protect less frequently worn clothes with doors. The mix is planned when drawing up the units, so the whole keeps a coherent look.
How does it differ from a dressing-room wardrobe in the bedroom?
A walk-in wardrobe is a space you walk into and is designed around its floor plan. A dressing-room wardrobe is built into one wall of the bedroom and is closer to a large wardrobe with a changing area. Each has its own page and its own criteria.
Do I need building work to install a walk-in wardrobe?
If the space already exists, no. If partition walls need to be put up or openings made, that work is separate and is handled by the appropriate tradesperson. We take care of the furniture that is fitted inside.
Do you take on walk-in wardrobe projects in Alzira and the surrounding area?
Yes, in Alzira and the nearby area. We start with the configuration and measurements, send you a guide price and, if everything fits, arrange the measuring visit before manufacturing.
Shall we talk about your project?
Send us a photo of the space and some approximate measurements on WhatsApp: we'll give you some initial guidance and arrange the measuring visit.