Designer walk-in wardrobes with a bespoke project in Alzira
A designer walk-in wardrobe isn't picked from a catalogue: it's drawn for a specific room and a specific person. In Alzira we start from the plan, the real measurements and how you store and take out your clothes each morning, and from there come the proportions, the materials and the details. If you're looking for designer walk-in wardrobes in Alzira, this is what working this way means: coordinated decisions, checked against the plan and described before anything is made.
Shape your next wardrobe.
Try out the measurements, plan the interior layout and choose your finishes. See your idea take shape and share it with us so we can prepare your quote.
Send us your configuration with your measurements and we'll give you a guide price within 24 hours, free of charge. The measuring visit at your home comes afterwards.
A walk-in wardrobe that works with the hangers full
A designer walk-in wardrobe should be judged with the hangers full, not empty. That's why the project begins by taking stock of what you have: how many long garments, how much footwear, which bags, which suitcases. That count sets the hanging-rail heights, the number of drawers and the depth of each module, and avoids the pretty picture that stops working by the second month.
Your daily routine matters too. If you dress in a hurry, you need everyday items within reach and special pieces higher up; if you lay out your clothes the night before, you'll appreciate an ironing area or a surface to rest things on. Design means translating those habits into metres of wall.
Proportions and composition from the floor plan
The composition is worked out in plan and elevation before any finish is chosen. We decide the main axis of the walk-in wardrobe, which front is the focal point as you walk in and where the eye comes to rest. The modules are grouped on a common grid, so that widths, shelf heights and rail lines repeat and create a sense of calm.
Well-judged proportions let you mix dense areas, such as a wall of hanging rails, with lighter ones, such as a display cabinet for bags. When the room has a window or a column, the project treats them as part of the composition rather than an obstacle to be hidden.
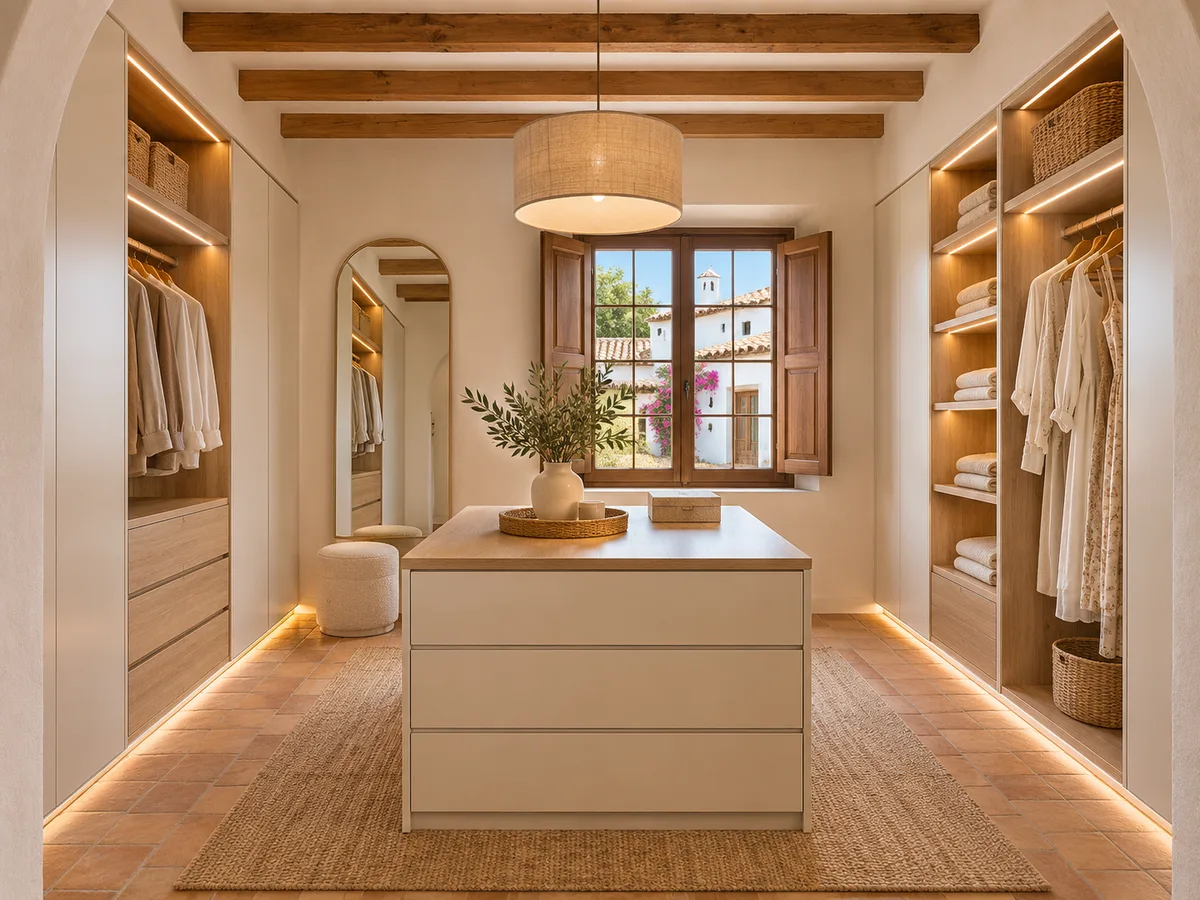
Coordinating the wood, doors and the room's materials
A bespoke walk-in wardrobe is rarely an isolated room: it can be seen from the adjoining bedroom or bathroom. The tone of the wardrobe should talk to the floor, the joinery and the headboard without copying any of them. You can repeat the wood grain in one piece and contrast it with plain fronts in another.
The rule is to limit the palette: two or three well-balanced materials give you a walk-in wardrobe with coordinated finishes, whereas five different materials compete with each other. In a designer walk-in wardrobe we work with physical samples in the room's real light, because a tone that looks convincing on screen can change a lot next to a window.
Have you already measured the space?
Send us a photo and the approximate measurements on WhatsApp and we'll give you some initial guidance.
Integrated lighting and how the space reads
- 01
In a designer walk-in wardrobe, lighting is part of the architecture. We combine soft general lighting, strips under the shelves so you can see inside each module and, where appropriate, a brighter spot by the mirror. The colour temperature is chosen so that black, navy and grey are easy to tell apart.
- 02
The technical details are settled on the plan: where the power comes in, which sensors switch the light on when you open a door, and how the cabling is hidden inside the profiles. Well-integrated lighting goes unnoticed, but it changes the feeling of space in the whole room.
Fittings and details that change the experience
What you touch most is what you notice most. A soft-close drawer, a rail that glides silently, a pull-out basket for belts or a lightweight trouser rack make all the difference after a year of use. They're chosen according to the expected load and how often they'll be used, not from a catalogue.
Handles and profiles are part of the project too. An integrated handle or a bevelled edge gives a cleaner front, while a brass or wooden piece adds a touch of character. Every item of hardware is noted in the documentation so there are no unexpected substitutions at installation.
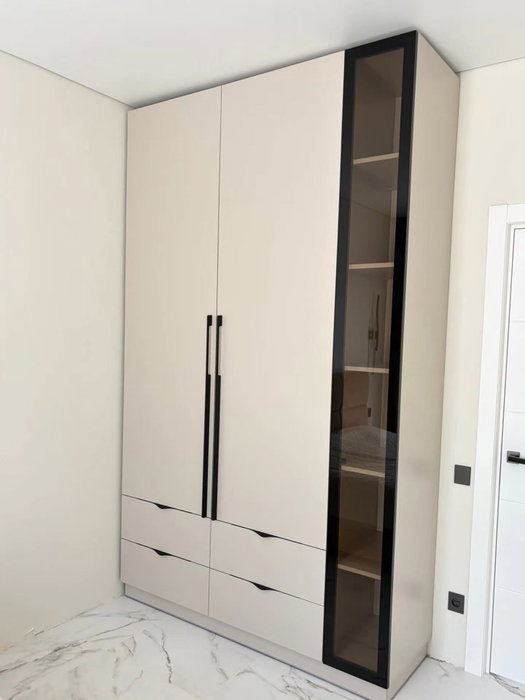
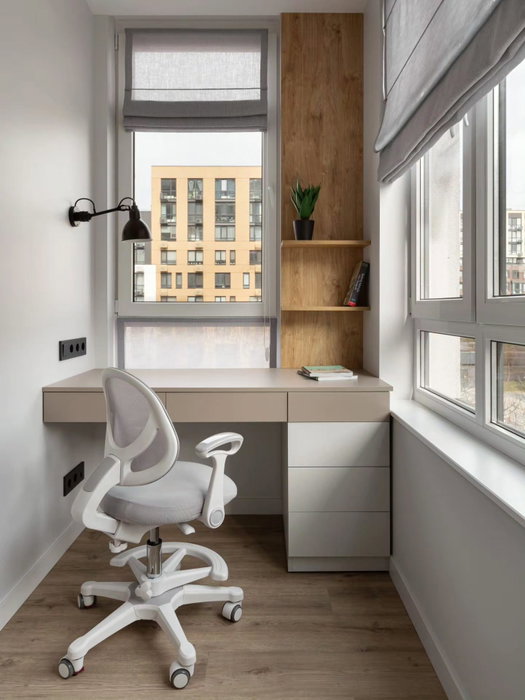
Latest work by SI, ARMARIO
@si.armario
Made-to-measure wardrobes and walk-in wardrobes
Latest posts
Samples and documentation before manufacture
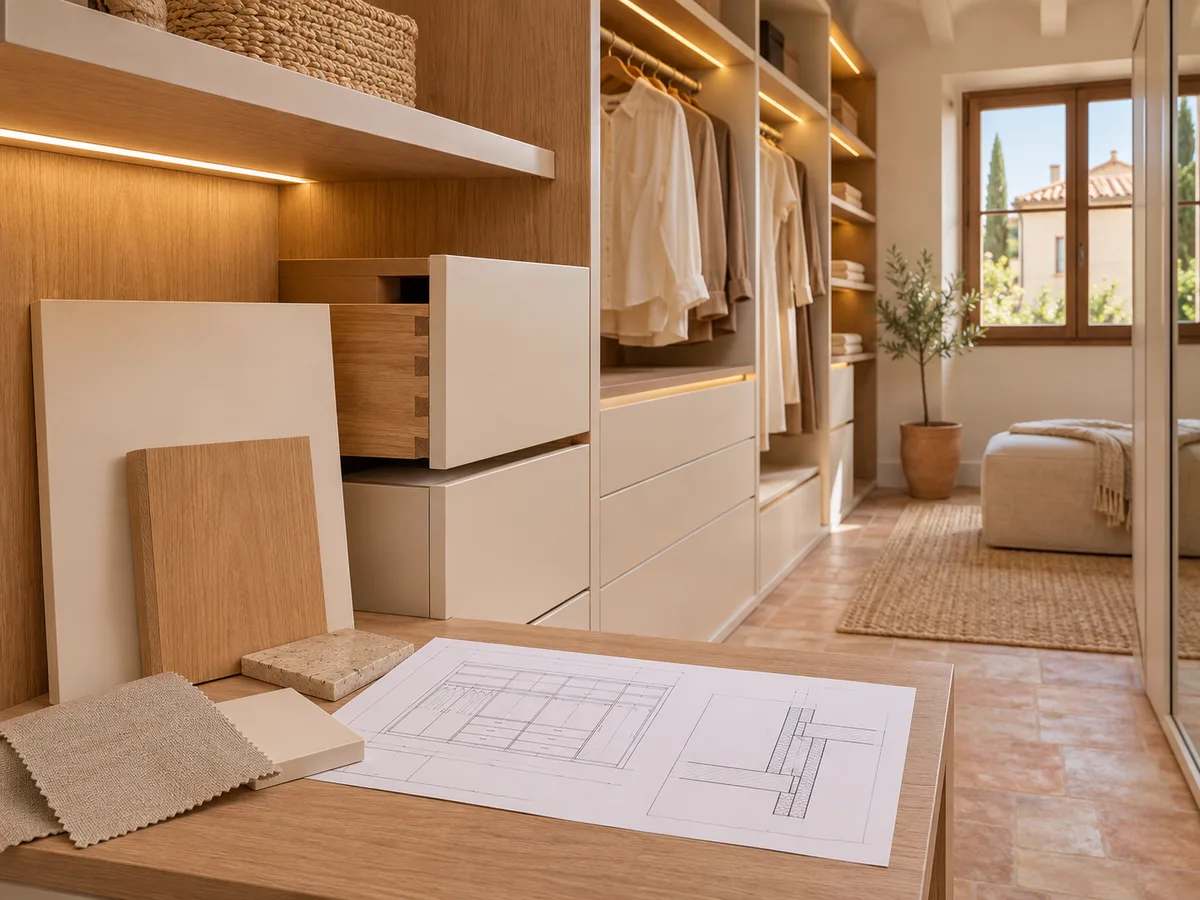
A serious walk-in wardrobe project, the kind that can truly be called designer walk-in wardrobes, puts in writing what is going to be made. The documentation brings together the dimensioned plan, the list of materials for each piece, the chosen finishes and the hardware. Going through it with you before production starts is the moment to change a height or a tone without the cost of redoing anything.
Samples help you decide with your eyes and your hands. Comparing the finish in daylight and in the wardrobe's artificial light avoids misunderstandings. If something doesn't work, it's corrected on paper, which is far cheaper than correcting it once it's made. A good walk-in wardrobe project anticipates these adjustments, which is why it's worth taking your time before giving the go-ahead.
Ask us to come and measure up in Alzira
- 01You leave us your name and your area.
- 02We message you on WhatsApp to agree a day.
- 03The measuring visit costs €50 and is free if you place an order.
Balancing design, upkeep and budget in Alzira
A designer walk-in wardrobe doesn't have to be the most expensive, but it should be the most coherent. Every decision has maintenance consequences: a matt lacquered door looks flawless but shows fingerprints, a grained wood hides everyday wear, glass needs wiping down regularly. It pays to choose knowing this.
The price depends on the surface area, the materials, the hardware and the number of special pieces. Prepare your design in the configurator, send it in with your measurements and the team will give you an approximate figure within the following 24 hours. After that figure, the measuring visit at your home is arranged, which costs €50 only if the order doesn't go ahead.
What makes a personalised proposal different
- 01
The difference shows in the small things: a module that ends exactly where the window begins, a shelf that fits your favourite bag, a rail at the height of your arm. A generic proposal spreads standard modules around; a bespoke walk-in wardrobe starts from you and the room, and you feel it every time you open a drawer.
- 02
The process is different too. There's a plan, a discussion about materials and a final review before production. Once the project is approved, making the pieces takes around two to three weeks, and the installation at your home is arranged separately. That time allows each piece to be checked calmly. In the end you get a designer walk-in wardrobe where every element has a reason, and where the project remains easy to understand years later, when you want to extend it or change a module.
Enquiry
Tell us about your project in Alzira
- 1We read your message and look at your photos.
- 2We reply on WhatsApp with a first figure.
- 3We measure up and prepare the final quote. The measuring visit costs €50 if you don't go ahead with the order and is free if you do.
We don't cut a single board until you've approved the design and the price.
Questions
Frequently asked questions about wardrobes in Alzira
After installation: warranty and care for your wardrobe.
What does a designer walk-in wardrobe project include?
Floor plan and elevations, module layout, materials for each piece, hardware and planned lighting. It's the document we use to go through each decision with you before anything is made.
Can the walk-in wardrobe finishes match those of the bedroom?
Yes. We start from the existing floor, joinery and furniture to suggest a tone that works with them, comparing samples in the real light of your room in Alzira.
How are materials and details checked before production?
With physical samples and the project's list of pieces. Tones, heights, hardware and the position of the lighting are reviewed on the plan, and only then is manufacture confirmed.
How does it differ from a standard made-to-measure walk-in wardrobe?
A made-to-measure walk-in wardrobe fits modules to a room. A designer one adds composition work, coordination of materials and attention to detail, which means more decisions and more review.
Do I need to know about interior design to order one?
No. It's enough to tell us how you use your clothes and what style you like; the proportions, materials and hardware are suggested and explained to you.
Can it be done in a small space?
Yes. A carefully considered design gets more out of a small space, because every centimetre is thought through. Send us the measurements and we'll look at which layout fits.
Shall we talk about your project?
Send us a photo of the space and some approximate measurements on WhatsApp: we'll give you some initial guidance and arrange the measuring visit.