Walk-in wardrobes built into the bedroom in Alzira
Integrated walk-in wardrobes in Alzira are for anyone who wants the convenience of a walk-in wardrobe without giving up a whole room to it. The idea is to create a dressing area within the bedroom itself, with open and closed units that combine clothes on show with hidden storage. The challenge is dividing the space sensibly between the bed, the walkway and the light. Here we go through how it is planned, what fits and what information we need to prepare a quote.
Shape your next wardrobe.
Try out the measurements, plan the interior layout and choose your finishes. See your idea take shape and share it with us so we can prepare your quote.
Send us your configuration with your measurements and we'll give you a guide price within 24 hours, free of charge. The measuring visit at your home comes afterwards.
Creating a dressing area within the bedroom
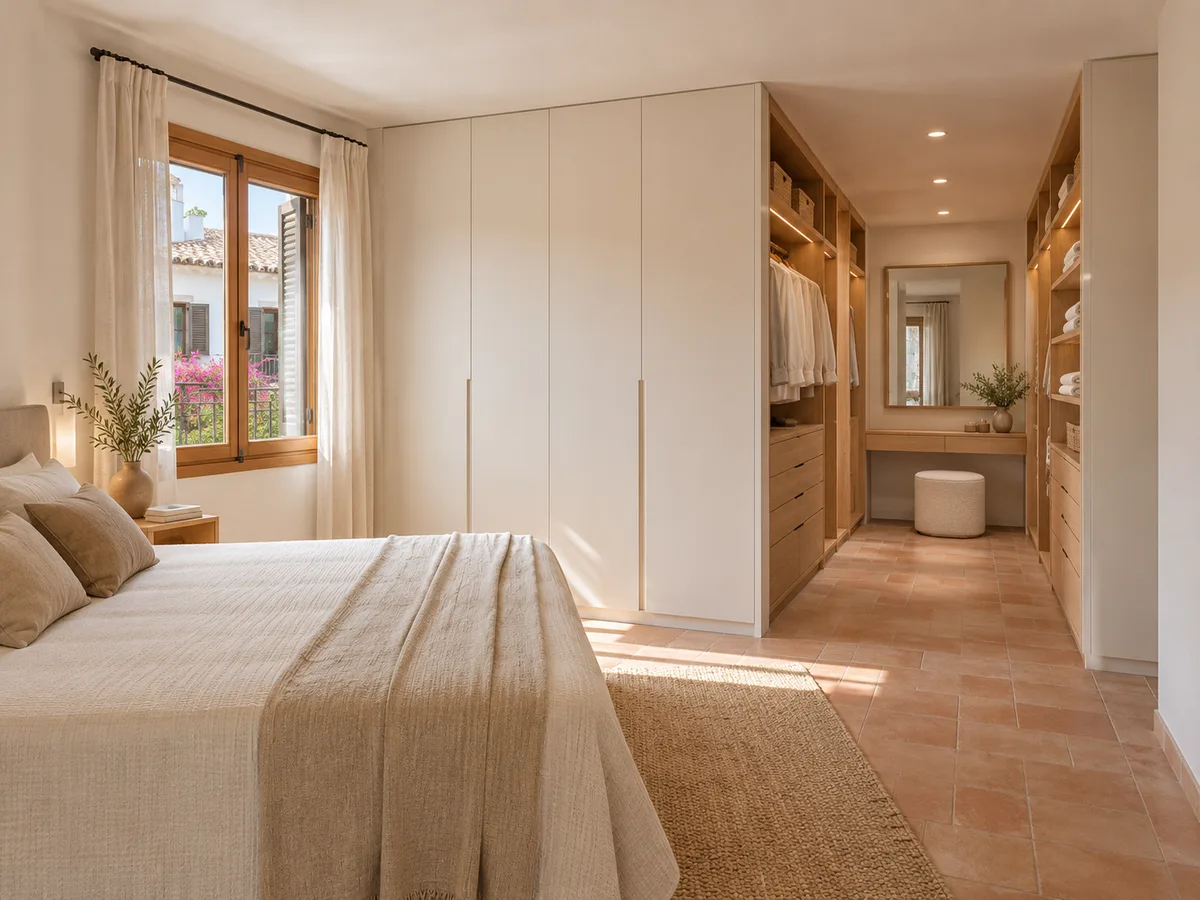
An integrated walk-in wardrobe has no entrance door and no walls of its own: it is part of the bedroom. It is organised along one wall or in a corner, with hanging rails, shelves, drawers and sometimes a closed section for whatever you would rather not see.
The difference from a classic wardrobe lies in how it is used. In front of an integrated walk-in wardrobe there is room to move where you get dressed, and the furniture is designed to be seen and walked along, not just opened and closed.
If you are after a separate room with a door and several walls of storage, your case is better suited to a made-to-measure walk-in wardrobe. This format, on the other hand, suits normal-sized bedrooms where every metre counts and the storage has to share the room with the sleeping area.
The bed and the walkway determine the layout
Before choosing units, draw your daily routes on the floor plan: from the bed to the bathroom, from the bed to the window and from the wardrobe to the door. The dressing area should stay clear of those lines.
A sensible distance between the foot of the bed and the front of the wardrobe is around a metre, enough to open drawers and move around. With less, the drawers hit the mattress; with more, you lose usable floor space.
In a bedroom in Alzira with the bed against the long wall, the wardrobe usually goes on the opposite wall or along one side. If the bed sits in the middle of the room, the headboard can act as a boundary between the dressing area and the sleeping area.
Open, closed and combined units
An integrated dressing-room wardrobe mixes three types of unit, and the proportion between them sets the character of the area.
- Open units: hanging rails and shelves on show. They make it easy to choose your clothes and give a feeling of space, but they gather dust and demand tidiness.
- Closed units: doors or drawers that hide the less presentable items, such as underwear, blankets or boxes.
- A combination: everyday items on show and the more private ones behind doors.
A very common proportion is to leave one third open and close two thirds. That way the area looks tidy without resembling a shop, and the open section is limited to the items seen most, such as shirts and coats.
Have you already measured the space?
Send us a photo and the approximate measurements on WhatsApp and we'll give you some initial guidance.
Dividing the space visually without blocking the light
- 01
In a bedroom with no wall of its own for the wardrobe, there are ways to mark the boundary without building a partition. A bedroom divider wardrobe, low in height or with an open-work front, separates the bed from the dressing area and lets the light through.
- 02
Three options work well:
- 03
Choose according to how much you want to hide and how much natural light reaches that area from the window.
An interior designed around your dressing routine
The most useful part of the dressing area is the one that follows the order in which you get dressed. Everyday items go at eye and hand height, and occasional ones go above or below.
A column of shallow drawers for underwear and socks, a double hanging rail for shirts and trousers, a stretch of long rail for dresses and a shoe area with angled shelves cover almost everything. A mirror on the side panel or on a door completes the set-up.
A flat surface also counts: a shelf at hip height or a unit with a lid where you can leave your watch, earrings or the next day's clothes.
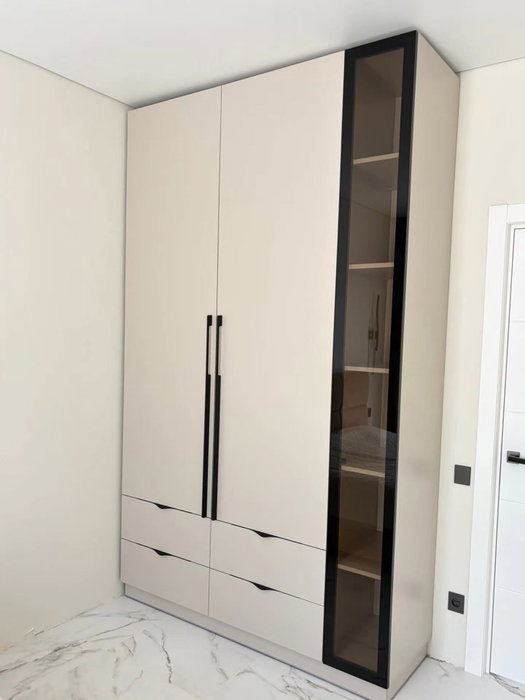
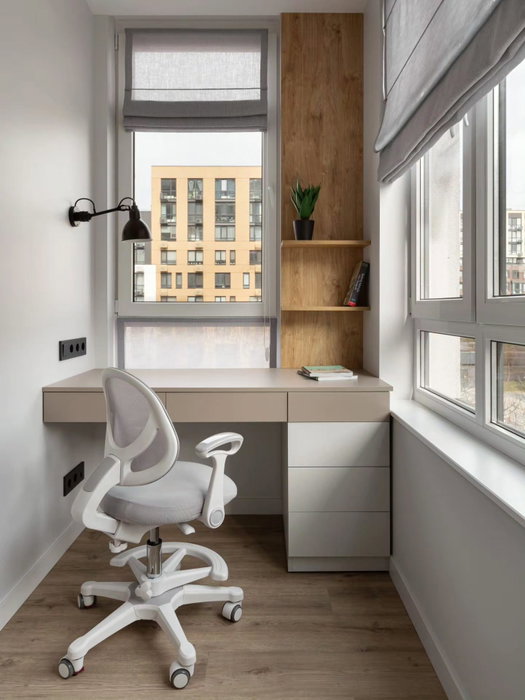
Latest work by SI, ARMARIO
@si.armario
Made-to-measure wardrobes and walk-in wardrobes
Latest posts
Finishes that coordinate with the bedroom
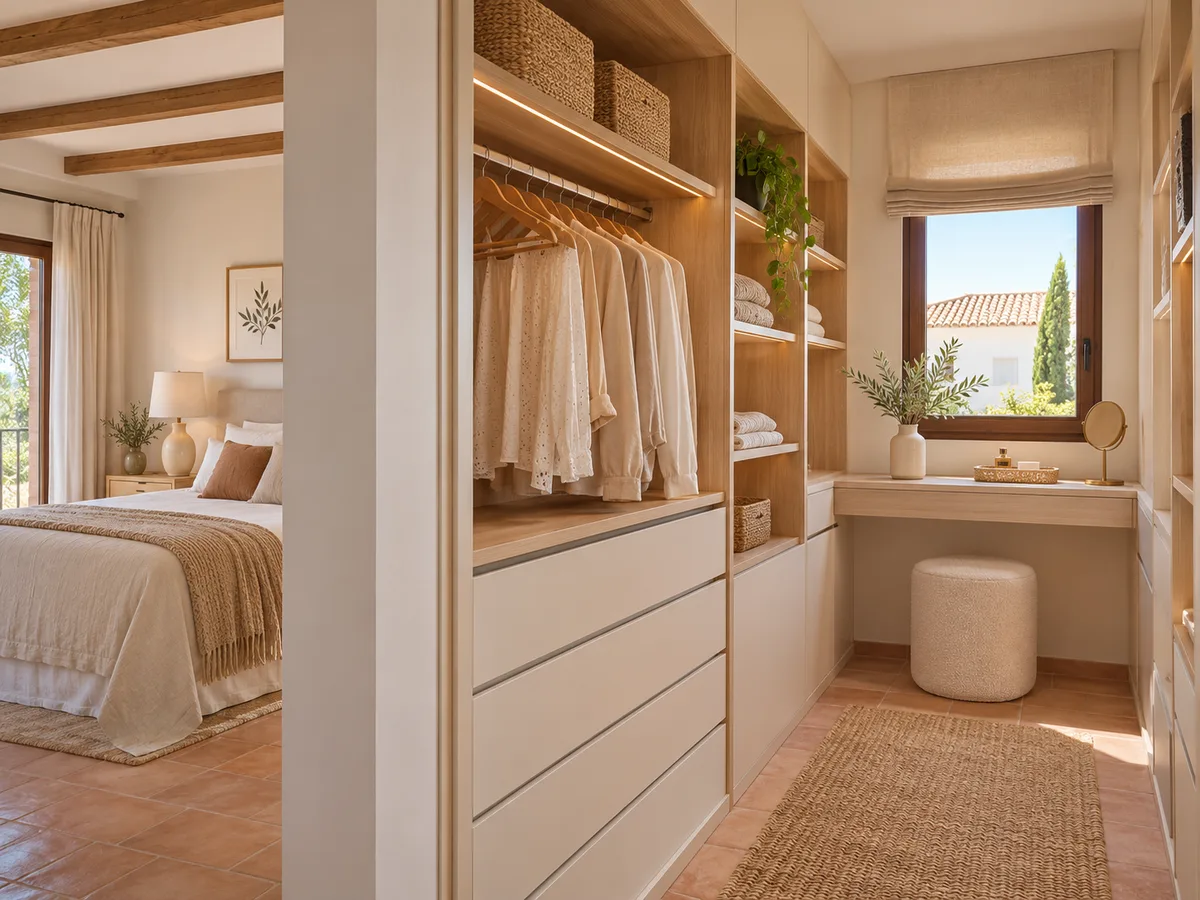
Because the integrated walk-in wardrobe is visible from the bed, its finishes are part of the décor. The tones should work with the headboard, the bed linen and the floor.
Whites and light greys give a sense of space, light woods add warmth and dark tones bring more personality. In open units, the back panel can be a different colour from the front to make the clothes stand out.
Integrated lighting, if you have it, is chosen with the same thinking: warm and soft so it does not dazzle you when you go to bed. The handle matters too: a discreet one, or push-to-open, keeps the look clean. If the bedroom has a lot of joinery, it is better to repeat the colour of the doors on the closed units.
Ask us to come and measure up in Alzira
- 01You leave us your name and your area.
- 02We message you on WhatsApp to agree a day.
- 03The measuring visit costs €50 and is free if you place an order.
What fits and what is best left out
A walk-in wardrobe within the bedroom has its limits. Everyday clothes, the shoes you wear regularly and accessories fit comfortably. A family's entire wardrobe or several seasons of clothes will not fit without taking up too much of the room.
To decide what stays, make three piles: what you use every week, what is seasonal and what you almost never wear. The first goes in the wardrobe; the second in high or closed units; the third somewhere else in the house.
If you are unsure whether to keep or get rid of an item, a practical rule is to look at when you last wore it. Clearing out in good time avoids oversizing the area and taking space from the bed or the walkway. A well-planned integrated walk-in wardrobe needs fewer metres than it seems.
What to prepare for a quote on the layout
- 01
To study your dressing area we need the floor plan or a sketch of the room with measurements, the position of the bed, the doors, the windows and the lighting points. Add some general photos and a list of what you want to store.
- 02
With that, the configurator prepares a design and the team reviews it to give you an indicative estimate. For homes in Alzira and the surrounding area, it helps to mention whether there is a lift or a narrow staircase for getting the pieces up.
- 03
Then comes the measuring visit, which costs €50 if you do not order the wardrobe and is free if you go ahead. The timescales and steps are explained in how we work.
Enquiry
Tell us about your project in Alzira
- 1We read your message and look at your photos.
- 2We reply on WhatsApp with a first figure.
- 3We measure up and prepare the final quote. The measuring visit costs €50 if you don't go ahead with the order and is free if you do.
We don't cut a single board until you've approved the design and the price.
Questions
Frequently asked questions about wardrobes in Alzira
After installation: warranty and care for your wardrobe.
How does this differ from a conventional wardrobe?
An integrated walk-in wardrobe is designed as an area, with room to move in front and open and closed units. A normal wardrobe is a closed piece of furniture designed to be opened and put things away in.
Can you leave a walk-in wardrobe open in a small bedroom?
Yes, as long as it is limited to one section and balanced with closed units. That way the room does not fill up with visible clothes and the whole thing stays tidy.
How do you separate the dressing area from the bed?
With a medium-height unit, an open bookcase or a slatted panel. These solutions divide without closing off and let the bedroom light keep passing through.
How much space should there be between the bed and the wardrobe?
Around a metre is recommended, so you can open drawers and get dressed without bumping into things. With less, movement is hindered, and with more, space is wasted.
Is an integrated walk-in wardrobe suitable for a couple?
Yes. The wall is split into two areas, each with its own rails and drawers, with a shared section left for shoes or accessories. Each person keeps things in their own order without getting in the other's way.
Shall we talk about your project?
Send us a photo of the space and some approximate measurements on WhatsApp: we'll give you some initial guidance and arrange the measuring visit.