A
Fitted wardrobes
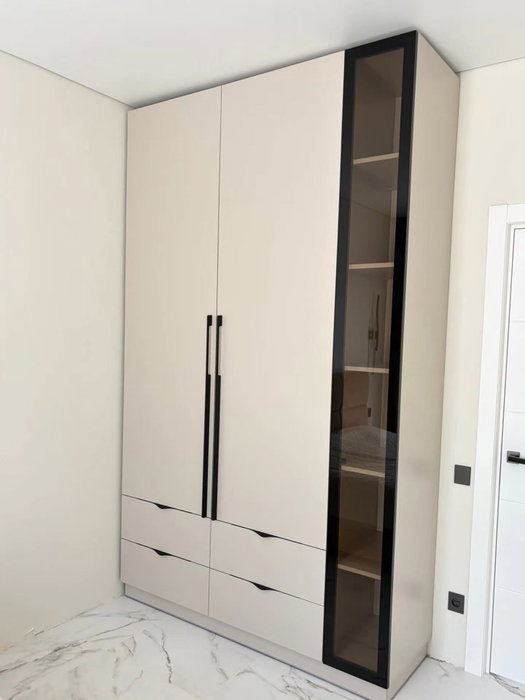
For gaps between walls, alcoves and corners. Floor to ceiling and a precise fit, even when the walls aren't square.
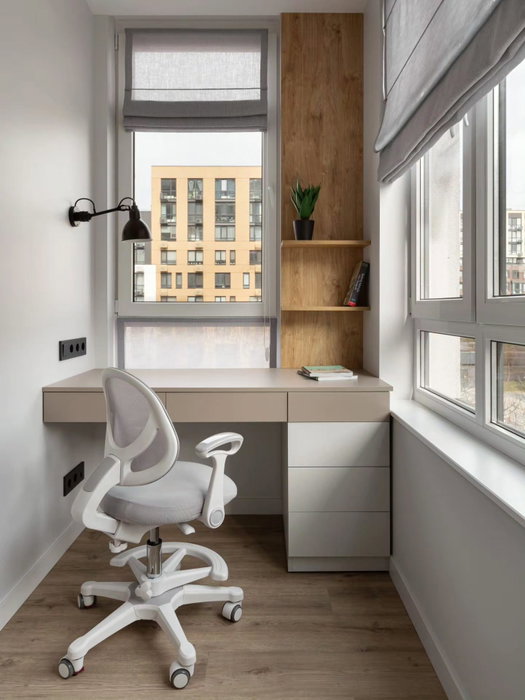
Ideal for alcoves, ends of corridors and older built-in cupboards.
Made-to-measure wardrobes and walk-in wardrobes · Alzira
If you need made-to-measure wardrobes in Vilella, the most practical way to start is with three questions: what do you want to store, how much real space do you have, and how will the doors open? This page helps you answer them before you send anything. We take enquiries from Vilella, a district of the municipality of Alzira, and every project is prepared using your home's measurements in the configurator, which generates the design and sends it to us.
Try out the measurements, plan the interior layout and choose your finishes. See your idea take shape and share it with us so we can prepare your quote.
Send us your configuration with your measurements and we'll give you a guide price within 24 hours, free of charge. The measuring visit at your home comes afterwards.
01 — Solutions in Vilella
For gaps between walls, alcoves and corners. Floor to ceiling and a precise fit, even when the walls aren't square.
Ideal for alcoves, ends of corridors and older built-in cupboards.
Complete wardrobes with doors that need no room to open. With mirror, glass or other finishes.
Ideal if the bed is close by or you have less than 1 m clear in front.
Open or closed, straight, L-shaped or U-shaped. Laid out around what you store, not around a standard module.
Ideal from around 1.5 m wide.
02 — In Vilella
Say you want to update the storage in a home in Vilella and don't know where to begin, or you've decided to replace the old wardrobe with one that suits the room better. A good first step is to take stock without rushing: open your current wardrobes and drawers, and separate what you use every week from what hasn't come out in a year. Everyday items take the most convenient areas; seasonal things go at the extremes. Then measure the space where the wardrobe will go: width at three heights, height to the ceiling and available depth. Note where the sockets, radiators and windows are, and take two photos on your phone, one straight on and one at an angle. Also make a note of any tall skirting board, mouldings or a door frame that takes away usable width, because those details decide how many modules really fit.
With that information, the configurator lets you try out a first version. If the space in your home in Vilella is irregular or has beams or pillars, say so in the notes: that detail changes how the wardrobe is split into modules. Once you send the design, the team gets back to you with a guide estimate and, if it suits you, we arrange the visit to take the final measurements.
Tell us about your space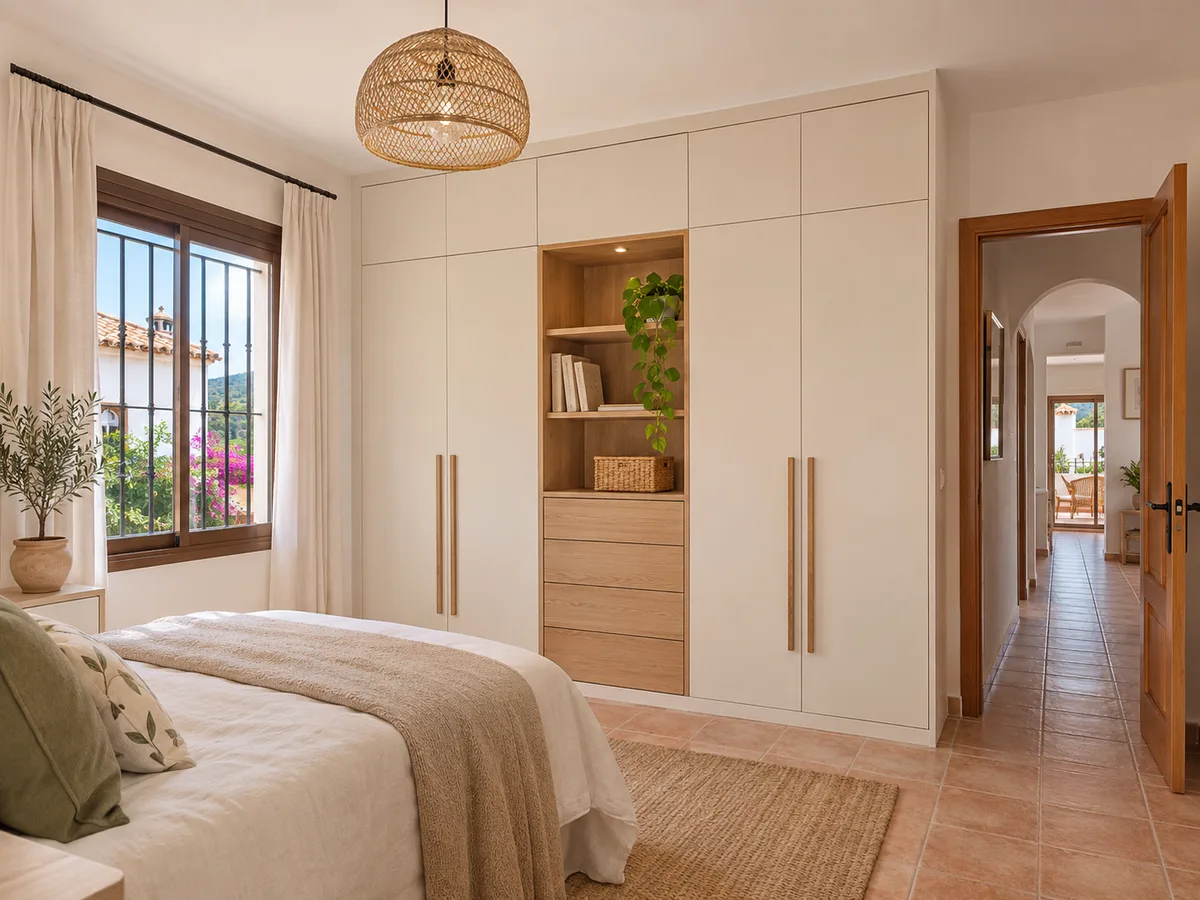
Latest work by SI, ARMARIO
@si.armario
Made-to-measure wardrobes and walk-in wardrobes
Latest posts
Vilella is one of the districts of the municipality of Alzira, alongside La Barraca d'Aigües Vives, La Garrofera, El Pla de Corbera, El Respirall and Sant Bernat. According to the documentation we consulted, it is close to the boundary with Carcaixent. For your request, what matters is the actual address of the property, which you confirm when you send the configuration. With that, we work out how to organise the measuring visit, and we don't assume anything about the property from the name of the area alone: each project is assessed on its own measurements and use. If you're unsure how to write the address or which district your home in Vilella is in, tell us on WhatsApp and we'll sort it out before you send the configuration.
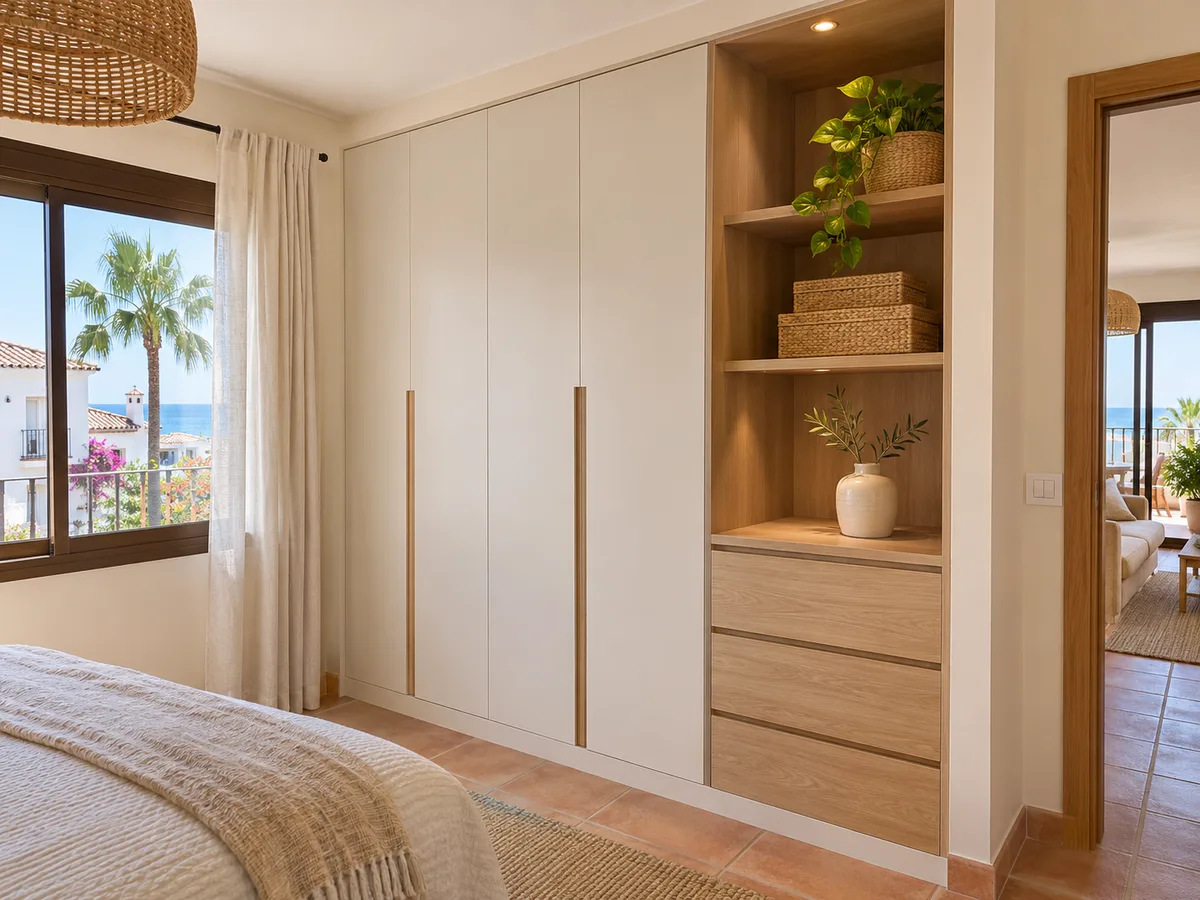
Many homes get thrown out of order at the entrance: coats, rucksacks, shoes and bags pile up by the door. A hallway wardrobe with a short hanging rail, shelves for shoes and a column of small drawers for keys, gloves and umbrellas solves the problem. If space is tight, a shallow (reduced-depth) design leaves a clear way through. Think about what comes in and out every day and reserve that module for it, keeping the rest of the wardrobe for seasonal clothes and heavier items. A bench with storage underneath, or a shelf at mid-height to sit on while putting your shoes on, makes the hallway much more comfortable, and a mirror on the front of a door saves hanging another on the wall.
Send us a photo and the approximate measurements on WhatsApp and we'll give you some initial guidance.
A child's wardrobe quickly becomes too small as their clothes change, so it's worth planning it with modules that can be reconfigured. At first, low rails and drawers at their height; as they grow, the rail goes up and the drawers are swapped for shelves. Choose finishes that stand up to knocks and wipe clean easily, and keep the fronts free of protruding parts and sharp edges. If the room is shared, separate each child's area inside to avoid arguments over clothes. Also plan a space for toys, school bags and sports kit, which are usually the first things to end up on the floor, and keep heavy items at the bottom.
Your choice of doors depends on two measurements: the clear space in front of the wardrobe and the width of each door. In a tight space, sliding doors win because they need no swing room. Bifold doors let you open a wide front without taking up as much room as hinged ones, although they need good fittings. Hinged doors give full access to each module. Before deciding, picture the movement: do you open the wardrobe with the bed made? Is anyone else in the room? That scene almost always settles the choice. If you're looking for the best balance for a bedroom in Vilella, ask yourself what would bother you most day to day: losing usable width to a central track, or having to leave clear space when opening.
An effective interior is designed starting from your clothes. For shirts and jackets, a hanging rail at around one hundred and eighty centimetres from the floor; for trousers, a rail or a shelf with a pull-out trouser rack; for folded items, shelves of moderate depth, because tall piles get messy. Drawers are for underwear, socks and accessories, and it's worth choosing soft-close runners. A sloping shoe rack makes better use of the height and avoids stacking boxes, and a pull-out shelf makes it easier to reach the back of the module. If you're unsure about lighting, an LED strip beside the rail switches on when you open the door and saves you searching in the dark in a room with no window facing the wardrobe.
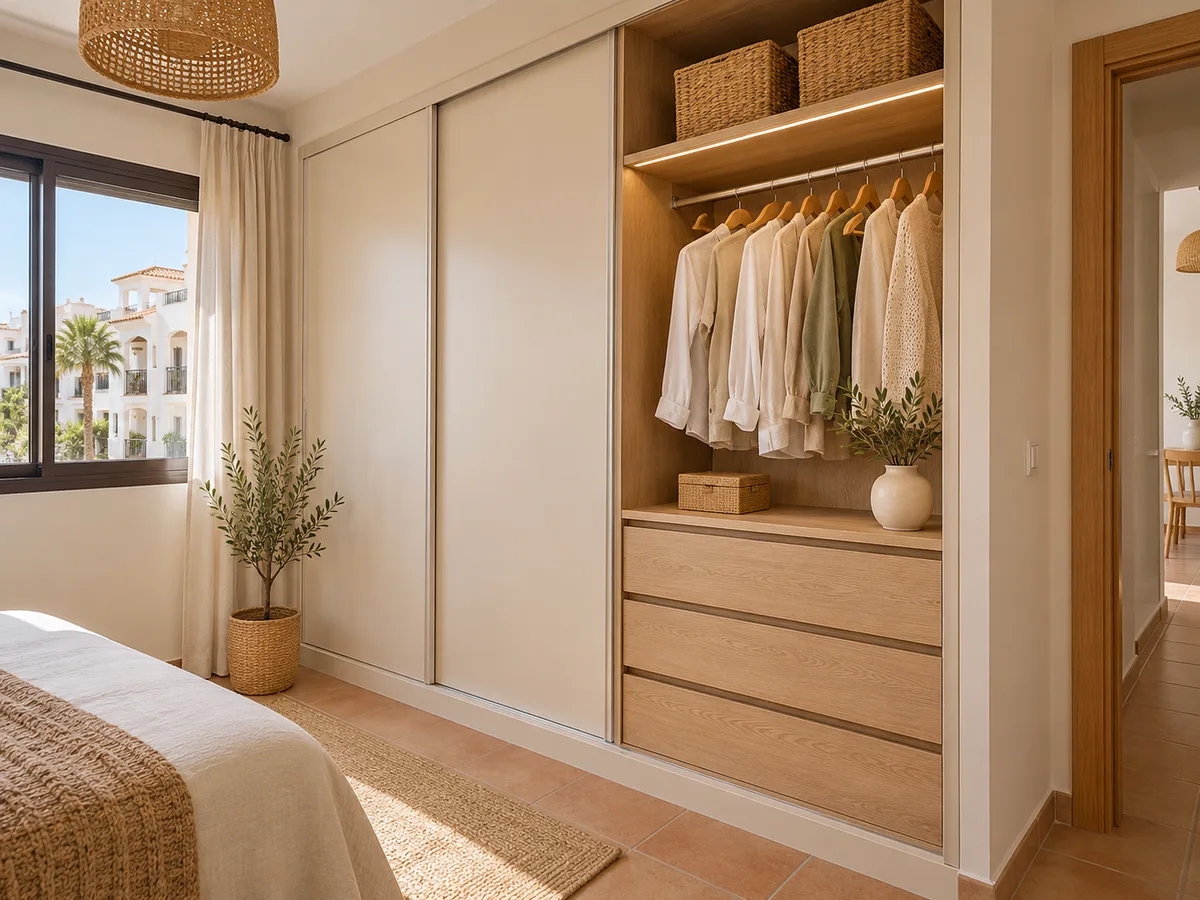
The cost depends on the metres of wardrobe, the type of doors, the finishes and the interior accessories. The configurator doesn't give a fixed price: it prepares the design with your details and sends it, and the team replies within the next 24 hours with a guide estimate. The measuring visit comes afterwards and costs €50 if you don't go ahead with the order; if the project goes ahead, there is no charge. If any permit is needed for work on the property, check with Alzira Town Hall. See how we work for the full process. The more complete the measurements and photos you send from Vilella, the more accurate the estimate and the fewer changes will be needed later, during the measuring visit.
Once the project is confirmed and the deposit paid, manufacturing usually takes two to three weeks on average. Installation is arranged separately, on a date that suits you. If you're renovating, have the floor, paintwork and walls finished before installation, and keep the hallway and room clear so the pieces can be brought in easily. If your home in Vilella has stairs or a narrow passage, let us know so we can bear it in mind when planning the day. If you live in a building with a residents' association, it's a good idea to tell the administrator a few days ahead in case the lift needs to be reserved or communal areas protected during delivery.
Quote
With your name, a phone number and a photo of the space, we can get started.
What happens next
Frequently asked questions
Yes, we accept requests from Vilella and the rest of Alzira and surrounding areas. You give the address in your request and we confirm it with you before arranging the measuring visit.
One straight on, showing the whole wall with the floor visible, and another at an angle showing the ceiling and the sides. If there are sockets or radiators, make sure they can be seen. That lets us understand the space before the visit.
Measure the clear distance in front of the wardrobe. If it's short or there's a bed nearby, sliding doors are usually the best option. If you have plenty of room and want to see the whole interior, consider hinged doors.
In many cases, yes, if the project is planned from the start with independent modules. Tell us when you send your configuration and we'll take it into account when proposing the layout.
The team reviews the details and gives you a guide estimate. If you're interested, we arrange the measuring visit and then prepare the final quote. Nothing is made until you approve it.
Open the configurator, adjust the measurements and doors, and send us the design. With your details, the team gets back to you with a guide estimate so you can decide on the next step.