A
Fitted wardrobes
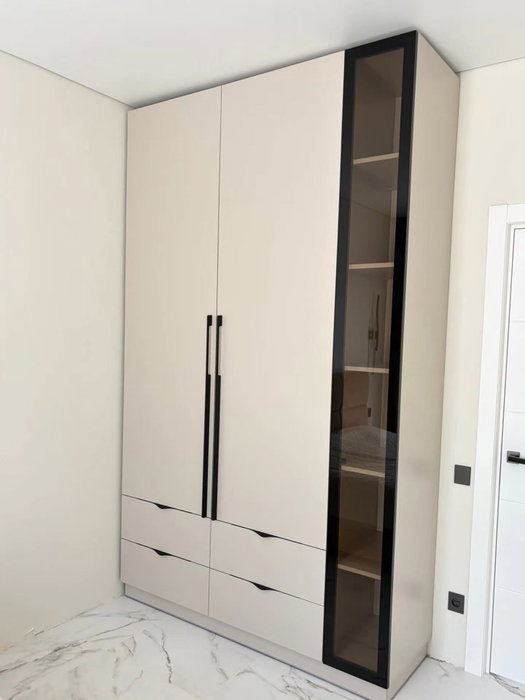
For gaps between walls, alcoves and corners. Floor to ceiling and a precise fit, even when the walls aren't square.
Ideal for alcoves, ends of corridors and older built-in cupboards.
Made-to-measure wardrobes and walk-in wardrobes · Alzira
Thinking about made-to-measure wardrobes in Alberic means starting with the practical details: what you want to store, which wall you have free and how much space is left in front for opening or sliding the doors. This page takes you through those steps and explains how to send in your project, whether you are in the town centre or in one of the area's housing developments. We work from Alzira and the surrounding area, and everything begins with a configurator that prepares your design for review.
Try out the measurements, plan the interior layout and choose your finishes. See your idea take shape and share it with us so we can prepare your quote.
Send us your configuration with your measurements and we'll give you a guide price within 24 hours, free of charge. The measuring visit at your home comes afterwards.
01 — Solutions in Alberic
For gaps between walls, alcoves and corners. Floor to ceiling and a precise fit, even when the walls aren't square.
Ideal for alcoves, ends of corridors and older built-in cupboards.
Complete wardrobes with doors that need no room to open. With mirror, glass or other finishes.
Ideal if the bed is close by or you have less than 1 m clear in front.
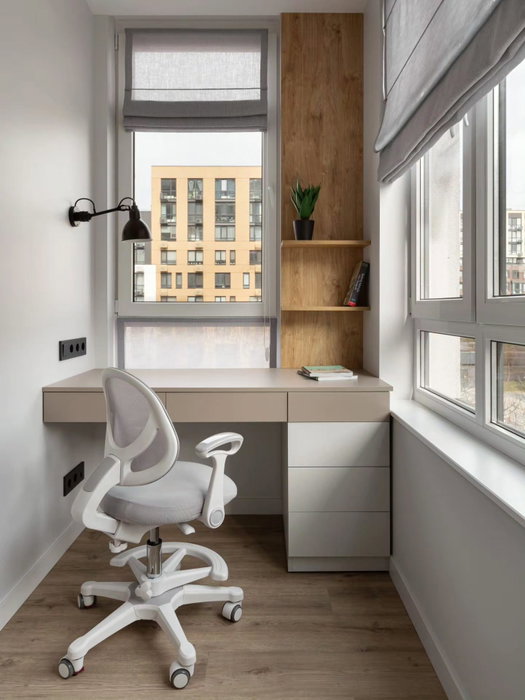
Open or closed, straight, L-shaped or U-shaped. Laid out around what you store, not around a standard module.
Ideal from around 1.5 m wide.
02 — In Alberic
Imagine you live in Alberic and want to replace the wardrobe in a double bedroom. The best way to start is an afternoon of measuring and decision-making. First, the recess: the width at three different heights, the height to the ceiling at both ends, and the distance to the bedroom door. Second, the wall: note where the sockets, the light switch and any visible pipes or ducts are. Third, the contents: gather together everything that needs to go in and sort it into piles for what hangs, what folds and what goes in a drawer.
If your home is in one of the hillside developments, such as Monte Júcar or El Vedat, or in the town centre of Alberic, the method is the same. What changes is what you will find: a wall with a tall skirting board, a ceiling with a beam or a room with a low window will shape the design more than the neighbourhood does. Note everything down, take one photo straight on and another at an angle, and upload them along with your configurator design. With that material, the team can go through it with you without asking the same questions twice.
Tell us about your space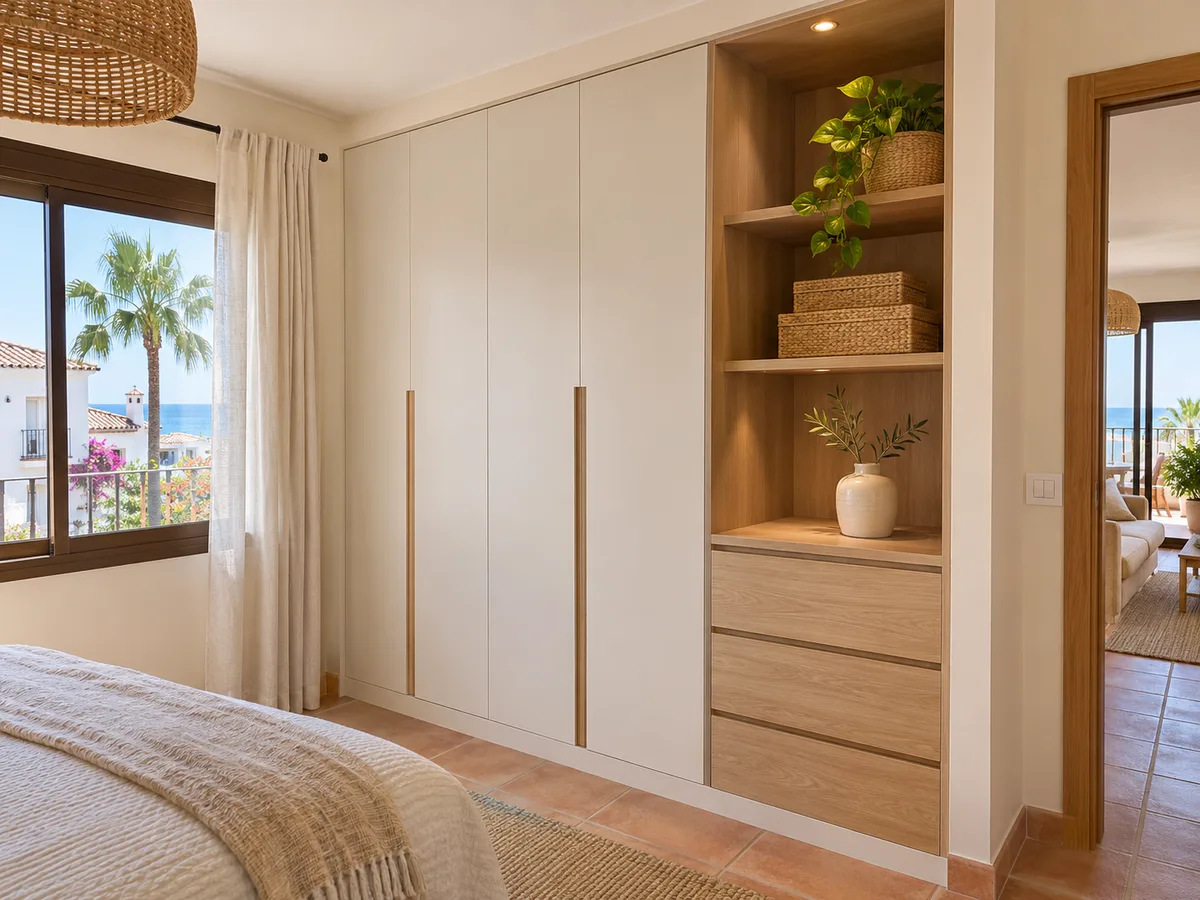
Latest work by SI, ARMARIO
@si.armario
Made-to-measure wardrobes and walk-in wardrobes
Latest posts
Alberic, known as Alberique in Castilian Spanish, is a municipality in the Ribera Alta region, in the province of Valencia, on the banks of the Júcar and beside the Acequia Real. It borders Alzira, Benimuslem, Carcaixent and other towns in the region. Its municipal area also includes the housing developments of San Cristóbal, Monte Júcar, El Vedat and El Figueral. We accept enquiries from any of these areas and, when you send your configuration, you give the actual address of the project so that we can check it before proposing a date for the measuring visit. We make no assumptions about your home based on where it is: a renovated house, a flat in a small building or a home in one of the developments is assessed purely from the measurements and photos you send us, and the design is then fine-tuned during the visit.
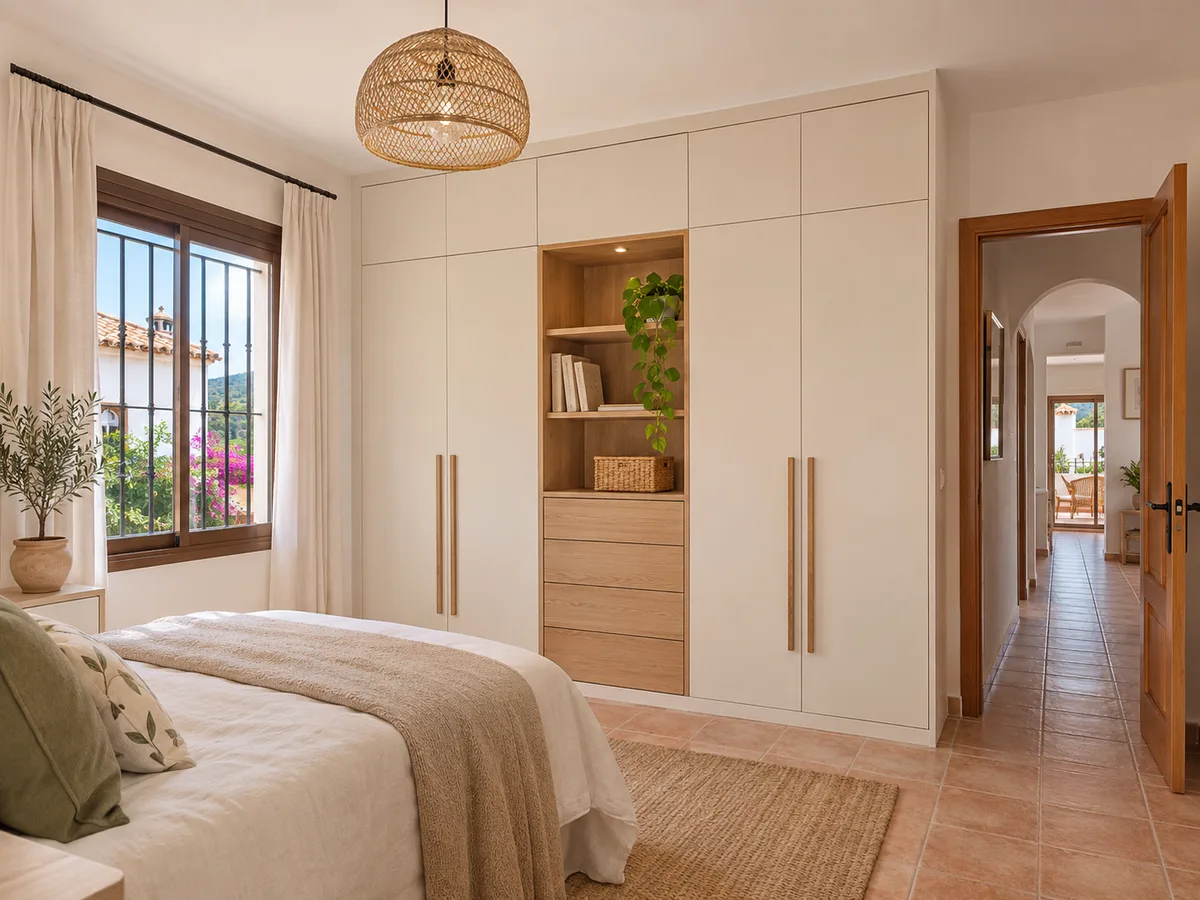
If you live in a home with more than one floor or with outbuildings, you will often want more than one wardrobe, not just a single one. One unit in the main bedroom, a simpler one in the guest room, and perhaps a storage unit on the ground floor for coats, blankets and household tools. If your home in El Figueral, San Cristóbal or anywhere else in Alberic has a storeroom or an under-stairs cupboard, those awkward spaces are the ones best solved with made-to-measure furniture, because no standard unit will fit them. Describe them in your enquiry with a photo and two measurements: width and usable height.
Send us a photo and the approximate measurements on WhatsApp and we'll give you some initial guidance.
In a child's bedroom the wardrobe has to change its purpose over the years. At first a low rail and shelves for toys are enough; by the age of ten there are shirts, school uniform and a rucksack, and by fifteen you need adult-height hanging space. The usual solution is a unit with an adjustable rail and movable shelves, with no fixed parts to limit future use. Choose lightweight doors with handles set well clear of the floor so they don't catch, and leave a deep drawer for sports kit. If two siblings share a room, divide the wardrobe into two halves with different colours or handles to avoid arguments.
In an Alberic bedroom where the bed is right up against the wardrobe, sliding doors win out because they need no room to open. If, on the other hand, there is a wide passage, hinged doors let you see the whole interior and hang a mirror on the inside. A third option is to run the doors from floor to ceiling, which gives a clean front and leaves no gap at the top for dust to gather. Compare the three approaches on the page about wardrobes with sliding doors and the one about fitted wardrobes. Measure the clear distance in front of the wardrobe and tell us when you send your enquiry.
Plan the interior around what you use every day. What you take from the rail almost daily goes at shoulder height; shoes go at the bottom; luggage and bedding go at the top. A drawer with dividers sorts socks, belts and scarves in just a few centimetres. As for finishes, think about the light in the bedroom and how often you will be cleaning the front. A soft shade makes a small room feel lighter, and a matt finish hides fingerprints better. Samples and fittings are reviewed during the project, before the order is confirmed. If you are looking for wardrobes in Alberic for a room with little natural light, light shades and a warmer-coloured interior help stop the recess looking dark when you open the doors.
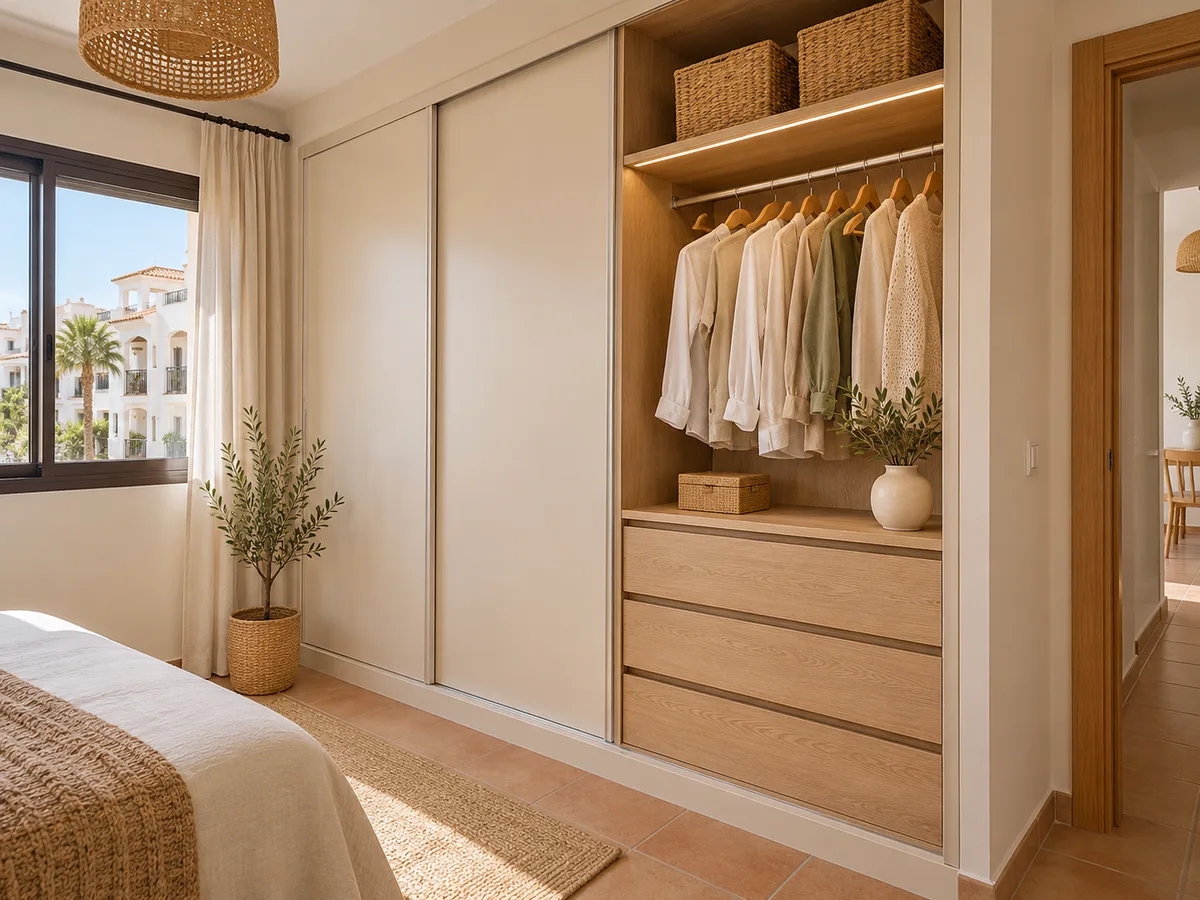
The cost depends on the metres of wardrobe, the number and type of doors, the material of the fronts and what goes inside: drawers, lighting, pull-out shoe racks. The configurator does not show a price. You prepare the design with your measurements and send it to us; the team sends you back a guide estimate within 24 hours, free of charge, and the measuring visit comes after that. The final quote is drawn up from that visit. It helps to know in advance whether you want plain or profiled fronts, whether you prefer handles or push-to-open, and whether the interior will have lighting, because these choices change the figure. Also note the date by which you need the wardrobe installed. You can go through the factors one by one on the pricing page.
The visit checks the walls, floor level, actual height and any obstacles. The fee is €50, charged only if you end up not ordering the wardrobe; if you do order it, the visit is free. If you are in Alberic in a building with a residents' association, also let the administrator know the delivery date. If the work affects shared parts of the building or forms part of a larger project, the permit should be checked with the Ayuntamiento de Alberic, which is the competent authority for the municipality. Manufacturing usually takes two to three weeks on average, and the installation is arranged separately once the furniture is ready. If you are renovating the bedroom, coordinate the date with the painter and whoever is replacing the flooring, so that the installation happens when the room is dry and clear. For the full steps, see how we work.
Quote
With your name, a phone number and a photo of the space, we can get started.
What happens next
Frequently asked questions
We receive enquiries from the town centre and from areas such as Monte Júcar, El Vedat, El Figueral and San Cristóbal. Write the full address on the form and we will confirm it with you before agreeing the measuring visit.
Two is enough: one straight on to the wall and another at an angle showing the ceiling and floor. If there is an obstacle, such as a beam or a radiator, add a third close-up.
Yes. Awkward spaces are solved with made-to-measure units of different heights. Give the width, depth and usable height at the lowest point and the team will assess whether the design fits.
At the Ayuntamiento de Alberic, not the one in Alzira. A standard wardrobe doesn't usually need one, but if the project affects the structure or shared areas, it's wise to check before you start.
Yes, with approximate measurements. The configurator accepts starting figures and the measuring visit corrects them, so the final design is fitted to the millimetre.
Tell us what you store, measure the wall and send in your design. The team will review it and reply with a guide estimate, so you can decide with the facts in front of you.