A
Fitted wardrobes
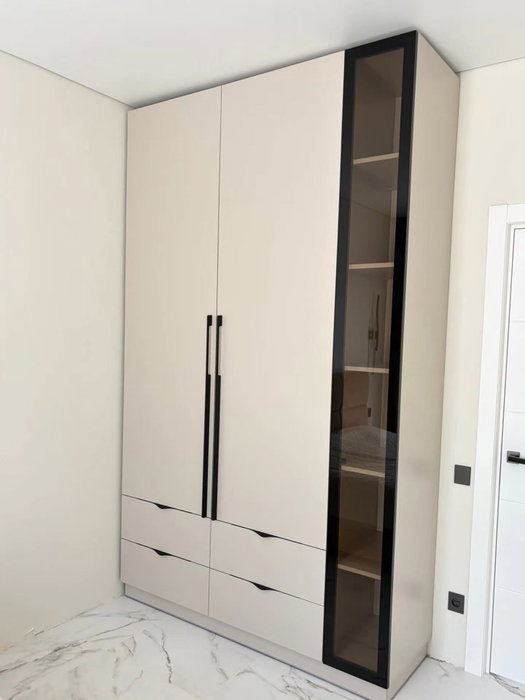
For gaps between walls, alcoves and corners. Floor to ceiling and a precise fit, even when the walls aren't square.
Ideal for alcoves, ends of corridors and older built-in cupboards.
Made-to-measure wardrobes and walk-in wardrobes · Alzira
Planning made-to-measure wardrobes in Algemesí is easier if you take it step by step: first what you want to store, then how much space you have, and finally how the doors will open. On this page you'll find examples of the decisions involved, tips for measuring up and the route from the configurator to your estimate. We use Alzira as our reference point for the area, and Algemesí is just a few kilometres from it.
Try out the measurements, plan the interior layout and choose your finishes. See your idea take shape and share it with us so we can prepare your quote.
Send us your configuration with your measurements and we'll give you a guide price within 24 hours, free of charge. The measuring visit at your home comes afterwards.
01 — Solutions in Algemesí
For gaps between walls, alcoves and corners. Floor to ceiling and a precise fit, even when the walls aren't square.
Ideal for alcoves, ends of corridors and older built-in cupboards.
Complete wardrobes with doors that need no room to open. With mirror, glass or other finishes.
Ideal if the bed is close by or you have less than 1 m clear in front.
Open or closed, straight, L-shaped or U-shaped. Laid out around what you store, not around a standard module.
Ideal from around 1.5 m wide.
02 — In Algemesí
Imagine you live in Algemesí, perhaps around El Teular or El Carrascalet, and you're renovating a bedroom. The order matters: if you change the flooring after the wardrobe is installed, the skirting board won't close properly, and if you do it beforehand, the wardrobe can sit on the final flooring. The sensible approach is to agree the schedule with whoever is doing the work and measure up once the walls, ceiling and floor have their final finish.
If the bedroom opens onto a hallway, also check that the bedroom door doesn't hit the front of the new wardrobe, and keep the space where it swings clear. Once the room is ready, measure three widths, three heights and the depth, and photograph the wall straight on. Think about whether you need to go from a basic wardrobe to one with a top cupboard and drawers, and note down how many garments you hang and how many you fold. Then open the configurator, which prepares your design and sends it to us, and wait for our team's guide estimate. The measuring visit costs €50 and is deducted from the price if you order the wardrobe; it comes after that first figure, once you know whether the project suits you.
Tell us about your space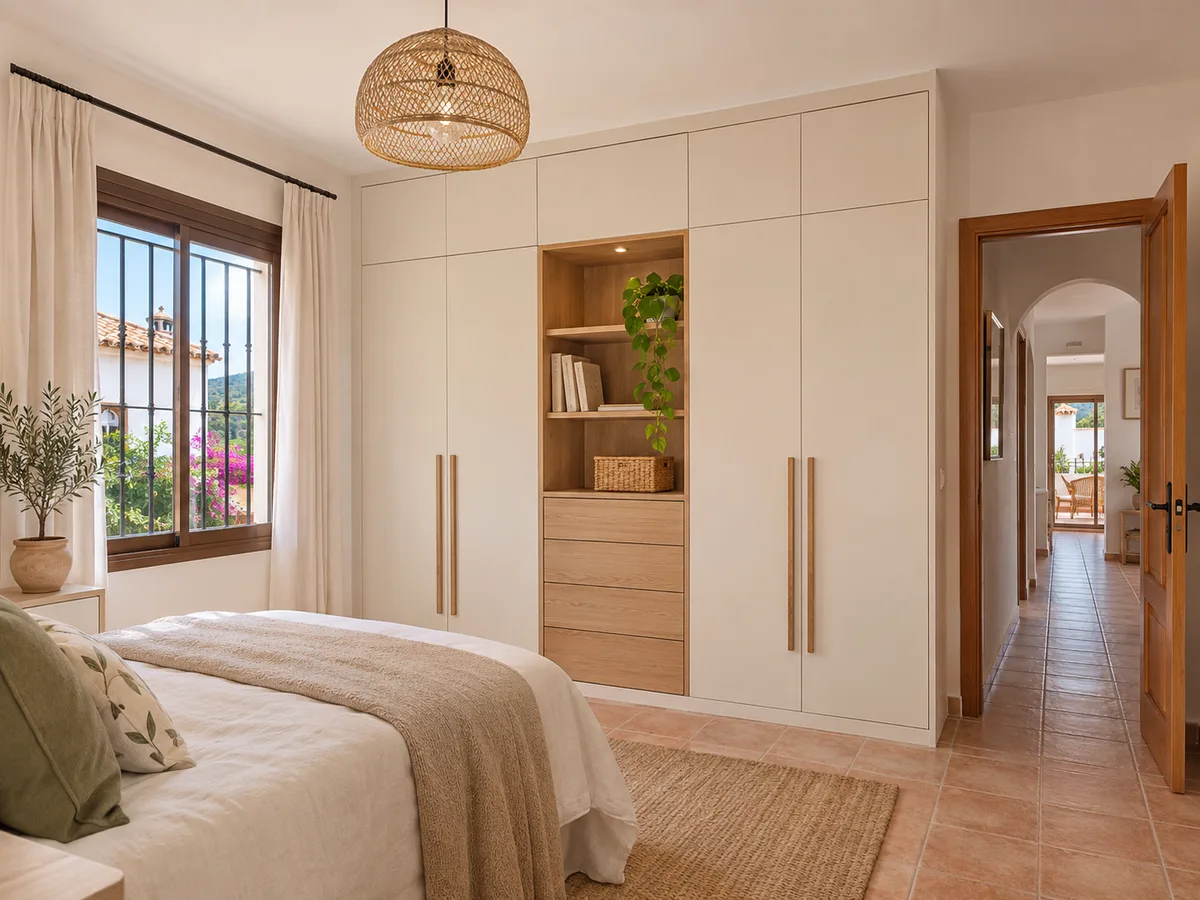
In a short room, every ten centimetres of depth counts. A shallow wardrobe, around forty centimetres deep, keeps a clear walkway if you put the bed close by. With sliding doors you gain the space a swinging door would take up, although you can only reach half of the interior at a time.
Another option is to combine a closed section for clothes that crease with an open one with shelves for bags and baskets. That way the wall looks lighter. Measure the headboard and bedside tables too, because sometimes the real solution is to make the wardrobe narrower and let the room breathe.
Latest work by SI, ARMARIO
@si.armario
Made-to-measure wardrobes and walk-in wardrobes
Latest posts
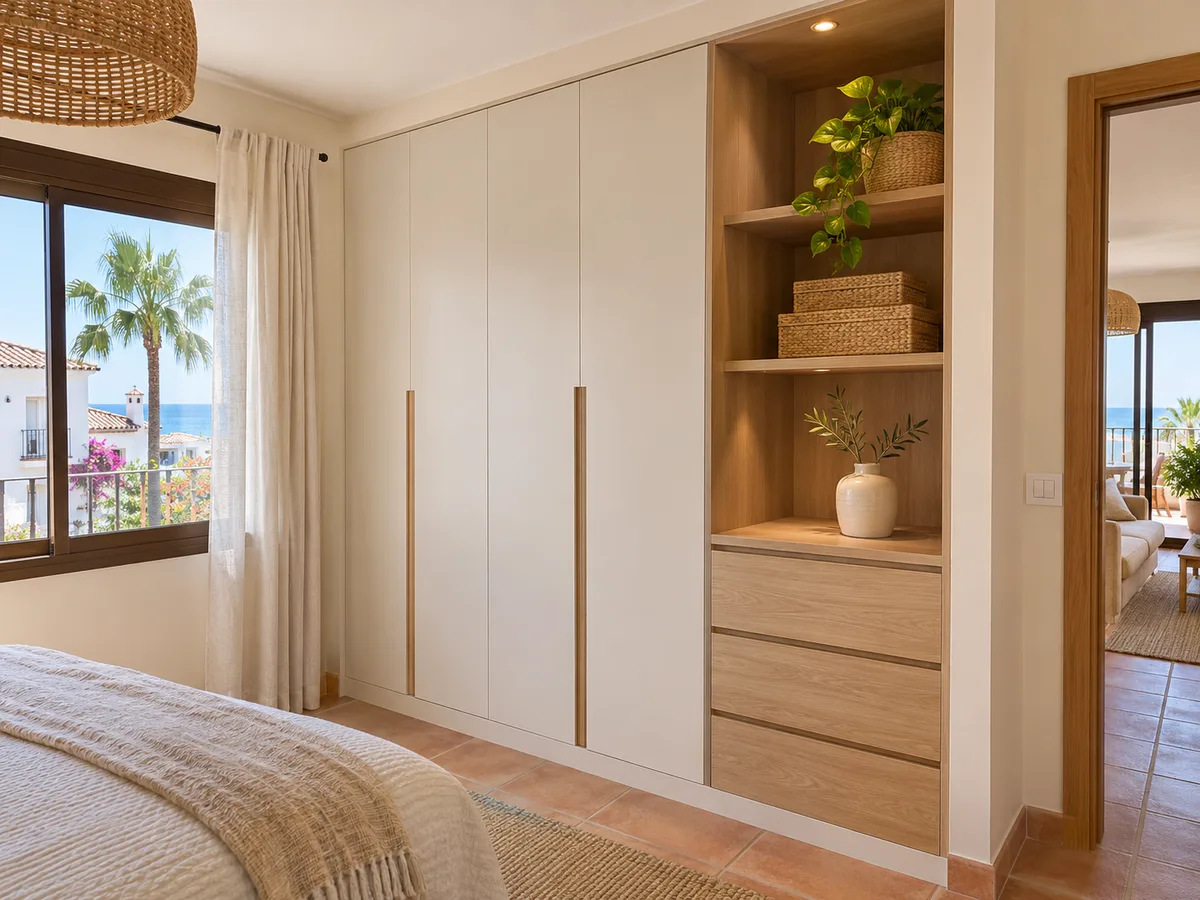
Fitted wardrobes in Algemesí can take up the end of a hallway or the wall of an alcove. Their great advantage is that the sides rest against the walls and the front is continuous. If the recess includes a side door or a frame, the project allows for it with a finishing module so it doesn't clash with the door.
Before deciding, check what's taking up space at the ceiling: pipework, beams, shutter boxes. That determines the usable height. For floor-to-ceiling wardrobes, the top closure covers the gap, but it helps to know how many centimetres are left between the last module and the ceiling so you can decide whether to close it with a continuous front or a top cupboard.
Send us a photo and the approximate measurements on WhatsApp and we'll give you some initial guidance.
A long, narrow hallway is where a shallow wardrobe works best. With around forty centimetres of depth, coats, shoes and the vacuum cleaner all fit, and you can still walk through. Sliding or bifold doors avoid the swing radius in a space where a hinged door would hit the opposite wall.
Think about what you'll store there. A hanging rail at mid-height, adjustable shelves for boxes and a drawer for keys and gloves are usually enough. If you share the hallway with other people, a closed module for what you'd rather not see and an open one for everyday items keep things tidy without the entrance looking like a storeroom.
Made-to-measure walk-in wardrobes in Algemesí are a sensible idea if you have a storeroom that can be converted, a little-used guest room or a bedroom with an alcove. A room of around four square metres can take two facing units with an eighty-centimetre clear walkway between them.
Before deciding, draw the plan with the door marked and the swing of the door. Place the rails at the right height for each type of garment and reserve one wall for drawers and a shoe rack. Its own lighting and a small mirror area near the entrance turn the room into a practical space, and you can fine-tune the design with the configurator.
When two people share a wardrobe, dividing the interior by user saves arguments and wasted time. Each person has their own rail and column of drawers, and the central shelves are kept for shared items, such as blankets or suitcases. Pull-out rails or trouser racks make it easier to reach the back.
Think about heights: if one person is much taller than the other, it makes sense for the rails not to be at the same level. Adjustable shelves let you reorganise the interior when your needs change, for example when a baby arrives or someone moves in with more clothes than the original design allowed for.
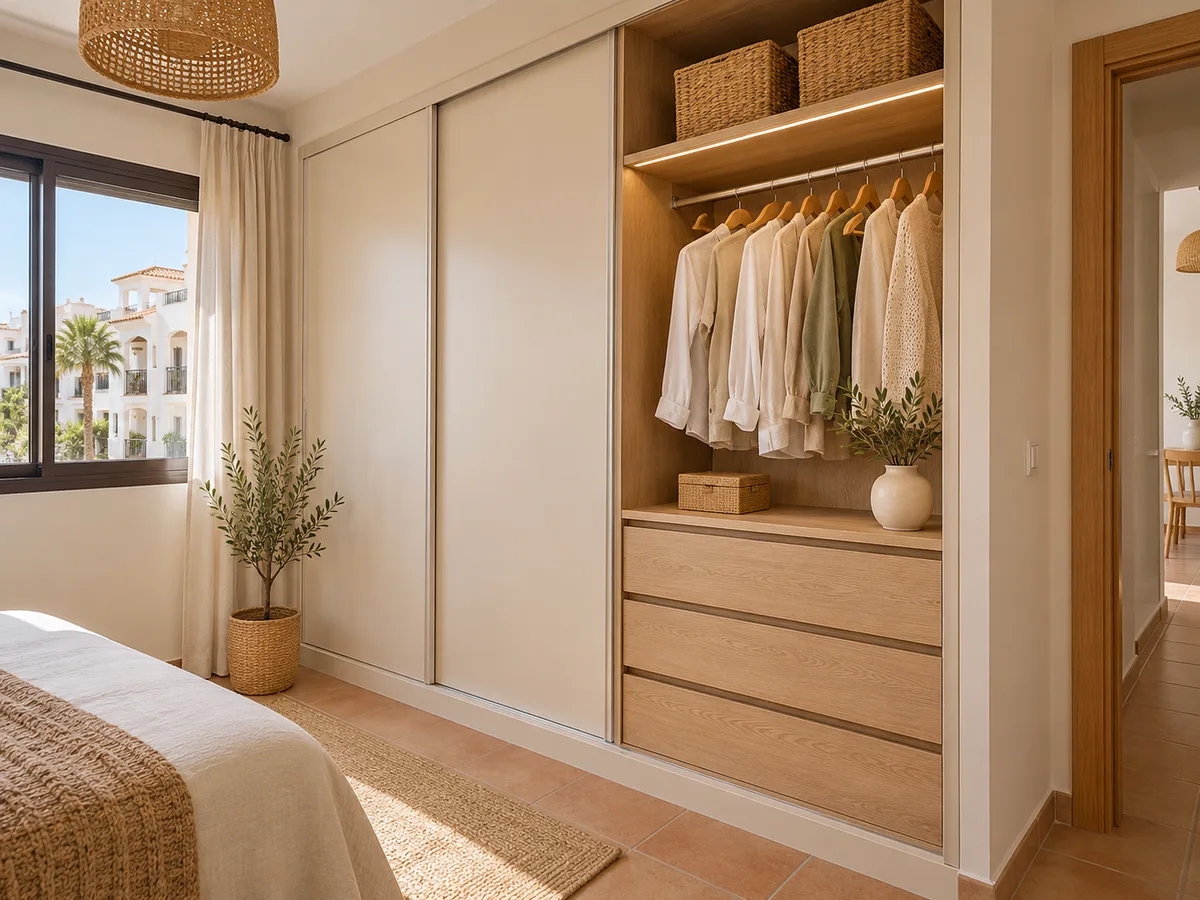
The guide estimate comes from the design you prepare in the configurator and the measurements you send. Alzira, Algemesí and the towns of the Ribera Alta are all handled in the same way. It starts from the configuration you've chosen, with its type of doors, modules and finishes, and our team reviews it before replying. If any details are missing, we'll ask you for them on WhatsApp.
After the measuring visit, the final quote is drawn up, taking into account the real walls, ceiling and obstacles. Manufacturing usually takes two to three weeks, and the installation date is arranged separately. A quote for made-to-measure wardrobes in Algemesí is refined in two steps like this, with no last-minute surprises.
For any major works in Algemesí, such as knocking down a partition wall, the authority that grants permission is the Ayuntamiento de Algemesí. A made-to-measure wardrobe on its own doesn't need it, but always check your building's rules in case there are set times for deliveries of furniture.
If you live in Algemesí and know Alzira through work or shopping, you can send us the actual address of the job so we can confirm the area. You can message us on WhatsApp or fill in the quote form and tell us which part of town your home is in, whether that's the town centre, El Carrascalet or the Raval de Sant Roc. If you'd like to compare with projects in neighbouring towns, have a look at the pages for Alberic, Guadassuar or Benimuslem, and the Alzira page as a general reference. Also let us know what time suits you for the measuring visit and whether access to the building has any limitations for carrying up long pieces.
Quote
With your name, a phone number and a photo of the space, we can get started.
What happens next
Frequently asked questions
A shallow depth of around forty centimetres lets you store coats and shoes without blocking the way. If the hallway is very narrow, it's best to choose sliding or bifold doors.
It's better to measure once the floor, walls and ceiling have their final finish. If the work is still going on, send the planned measurements to the configurator for a first idea and leave the final measuring until the end.
With two facing sections or an L-shaped wall, leaving between eighty and ninety centimetres to walk through. Long clothes go on one side, a double rail on the other, and the drawers wherever you can open them fully.
The finish is one of the factors that affect the price, along with the size, the number of modules and the type of doors. The estimate reflects the combination you've chosen in the configurator.
You can adjust it before the measuring visit, either by sending a new design or by messaging us on WhatsApp. The sooner you let us know, the easier it is to redo the estimate.
Prepare your design in the configurator and send it to us with your measurements. Our team will review your project in Algemesí and reply with a guide estimate.