A
Fitted wardrobes
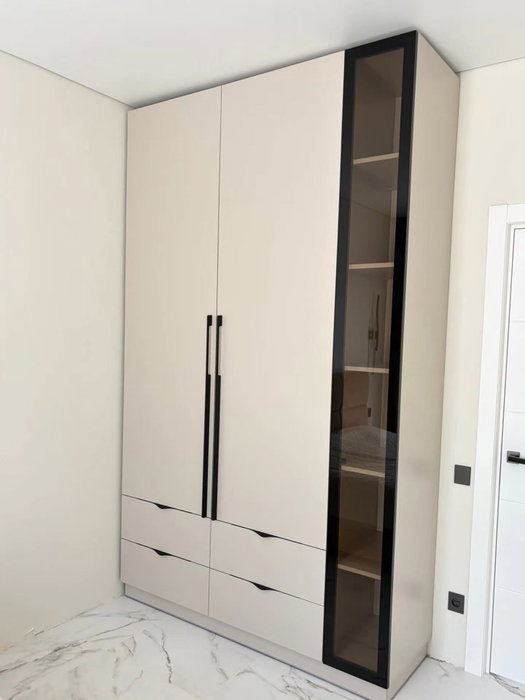
For gaps between walls, alcoves and corners. Floor to ceiling and a precise fit, even when the walls aren't square.
Ideal for alcoves, ends of corridors and older built-in cupboards.
Made-to-measure wardrobes and walk-in wardrobes · Alzira
If you're looking for made-to-measure wardrobes in Guadassuar, you probably have a specific need: a bedroom that has become too small, a hallway with no storage, or a room that could make a walk-in wardrobe. This page helps you turn that idea into a project with the measurements, doors and interior layout all worked out. Guadassuar is a town in the Ribera Alta that borders Alzira, the city we use as our base for the service in this area.
Try out the measurements, plan the interior layout and choose your finishes. See your idea take shape and share it with us so we can prepare your quote.
Send us your configuration with your measurements and we'll give you a guide price within 24 hours, free of charge. The measuring visit at your home comes afterwards.
01 — Solutions in Guadassuar
For gaps between walls, alcoves and corners. Floor to ceiling and a precise fit, even when the walls aren't square.
Ideal for alcoves, ends of corridors and older built-in cupboards.
Complete wardrobes with doors that need no room to open. With mirror, glass or other finishes.
Ideal if the bed is close by or you have less than 1 m clear in front.
Open or closed, straight, L-shaped or U-shaped. Laid out around what you store, not around a standard module.
Ideal from around 1.5 m wide.
02 — In Guadassuar
Imagine your bedroom in Guadassuar has a corner where boxes are currently piling up, and the neighbouring wall leaves hardly any free space. The first idea is usually a straight wardrobe, but an L-shaped run can often make better use of the space. Each section is measured separately, with three readings for width and height, and we note what happens at the angle: for example, whether the walls meet at ninety degrees or open out by a few degrees.
The next step is deciding how the wardrobe opens. A run of sliding doors lets you pass without obstruction, and a corner unit with rotating shelves makes the most of the depth. If the corner has a window nearby, also measure the gap between the frame and the planned wardrobe, because the doors must not catch on the shutter or the handle. With those notes and a photo taken straight on, you go into the configurator, which prepares a design and sends it to us. Our team replies with an indicative price and, if you decide to go ahead, we arrange the measuring visit, which costs €50 and is not charged if you place the order.
Tell us about your space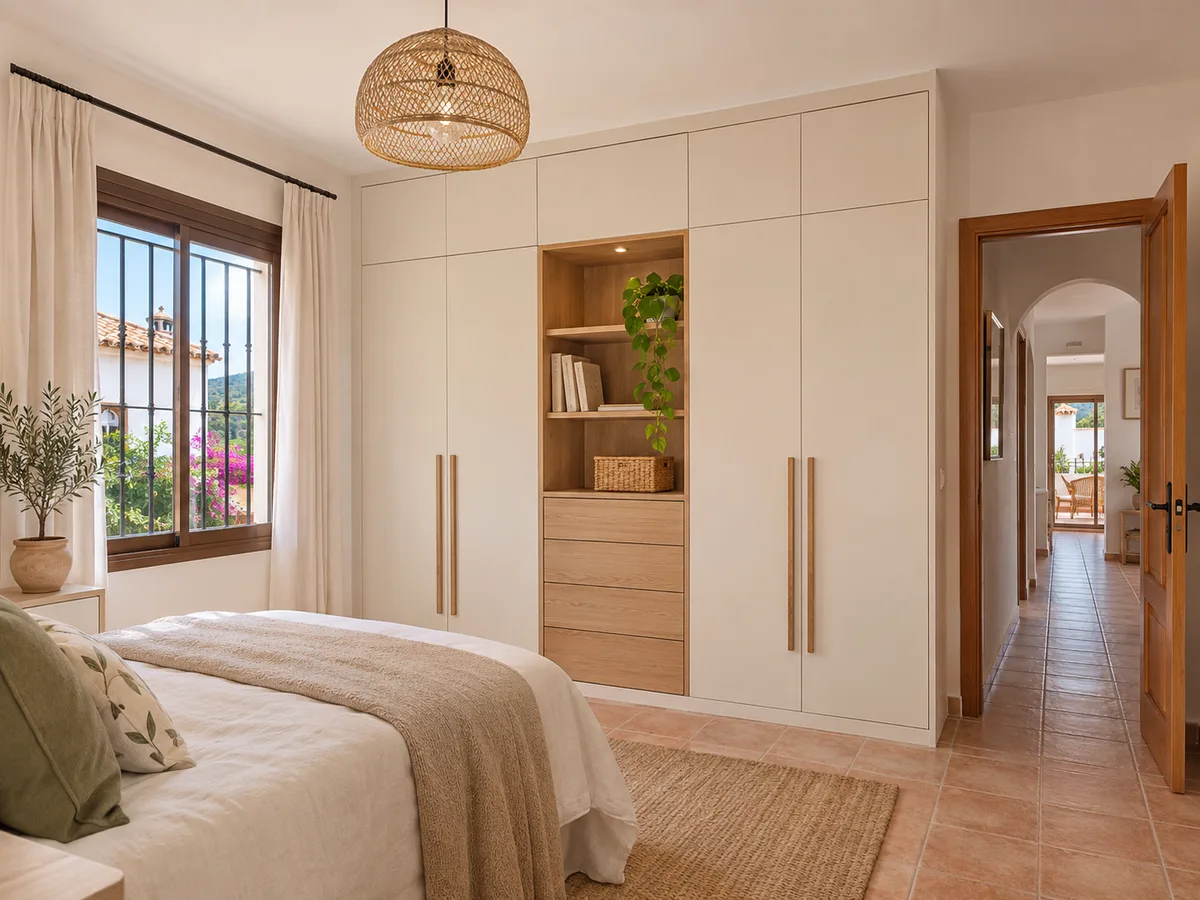
Latest work by SI, ARMARIO
@si.armario
Made-to-measure wardrobes and walk-in wardrobes
Latest posts
Fitted wardrobes in Guadassuar rest against the walls of the room itself, so the first thing is to understand what those walls are like. If the recess is not plumb, the wardrobe is made to the smaller measurement and the difference is covered with adjustment trims. That way the front stays straight even if the recess isn't.
Look at the ceiling too. A top closing panel several centimetres deep hides any unevenness, and a continuous top cupboard makes use of the height for off-season clothes. If the recess includes a column, an exposed pipe or a door frame, it's worth mentioning it in the form so the design can deal with it using modules of different widths.
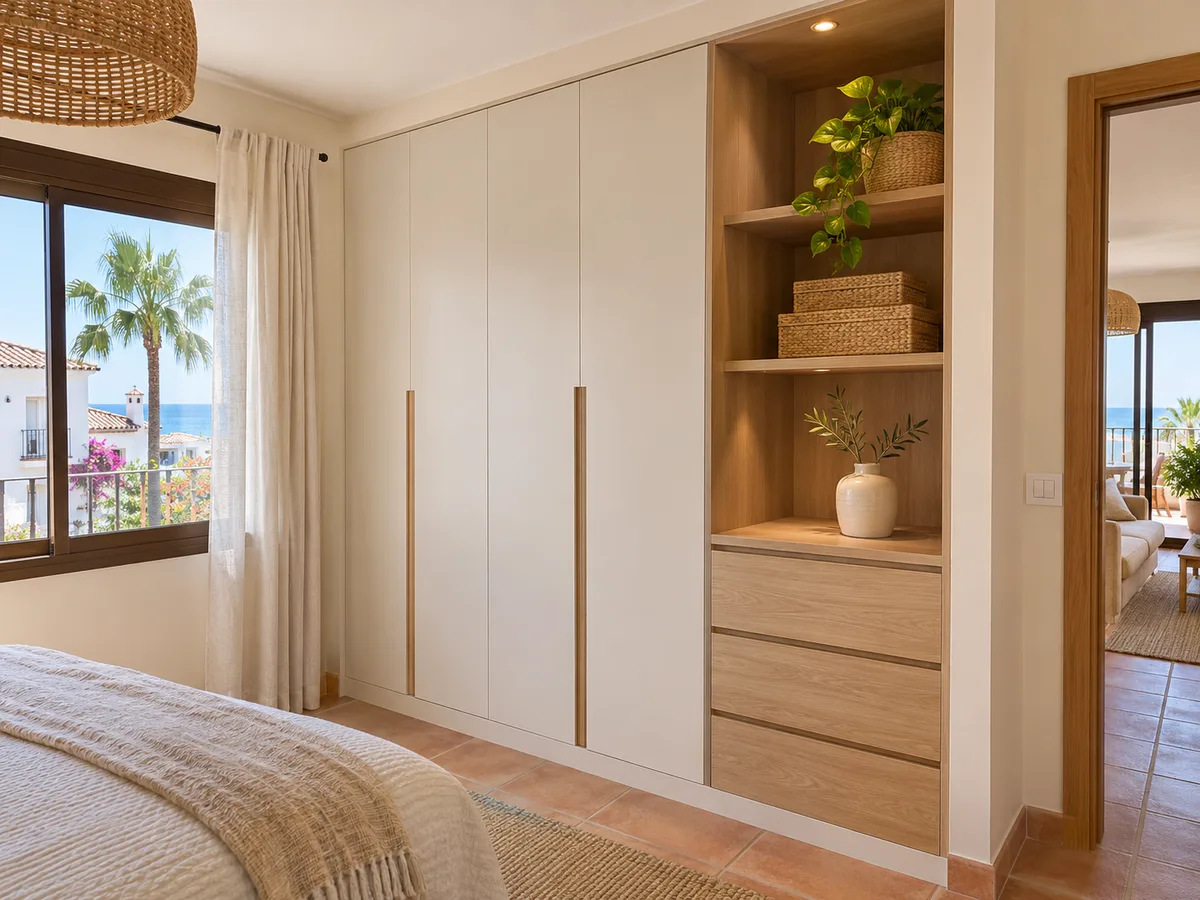
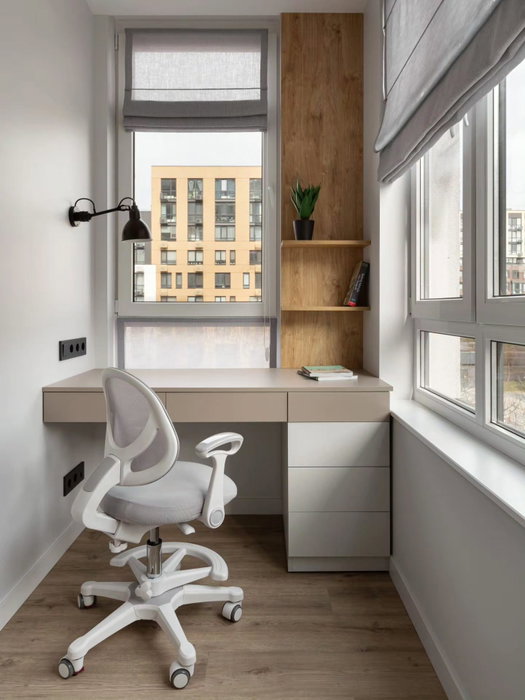
The entrance to a home calls for a different piece of furniture from the bedroom. Less depth, more open shelves for keys and bags, a shoe rack you can see at a glance and a section with a hanging rail for coats. Sliding doors keep the way clear, and narrow hinged doors give a lighter look.
A useful trick is to set aside a module with a full-length mirror next to the door: it helps you check your appearance before heading out and makes the hallway look bigger. Measure the width available between the door and the opposite wall to see how much depth you can add without making the passage awkward.
Send us a photo and the approximate measurements on WhatsApp and we'll give you some initial guidance.
Made-to-measure walk-in wardrobes in Guadassuar are worth considering when you have a spare room or when the bedroom allows you to separate off an area. The most common layout is a U shape, with three walls of modules and the entrance on the fourth side. If the room is narrow, two facing runs with a central walkway work just as well.
Set aside one side for long garments, another for a double rail, and a column of drawers for anything you fold. A sloping shoe rack and a mirror complete the set-up. Before ordering, check where the light and sockets will be, because changing them after the modules are fitted makes the job more complicated.
Before configuring anything, make an inventory by category: shirts and dresses, trousers, jumpers, underwear, footwear, bags and suitcases. Each group needs a different height and depth. Long garments need a hanging rail at least one hundred and ninety centimetres high.
It's a ten-minute exercise with your current wardrobe emptied out onto the bed, and it saves you buying more than you need. If a category grows, such as trainers or work clothes, give it a module of its own with separate doors. With that list you can work out how many metres of hanging rail and how many drawers you need, and find out whether the initial design falls short. A good layout keeps everyday items within easy reach and puts the things you rarely take out up high. It's cheaper to adjust this in the configurator than to fix it after the wardrobe has been made.
A child's bedroom changes faster than any other, so the wardrobe needs to grow with them. At first a low hanging rail, accessible drawers and a shelf for toy baskets work well. Years later, the same structure can be converted by raising the rail and adding a section for shirts and coats.
Choose finishes that stand up to knocks and doors with soft-close mechanisms to avoid trapped fingers. If the room is shared by two siblings, divide the interior into two equal halves, each with its own rail and drawers. From Guadassuar or anywhere near Alzira, you can plan it with the configurator and then adjust the modules as needs change.
A tape measure, a spirit level and your phone are all you need. Measure the width and height at three points and the depth at two, and photograph the wall from the front and from the side, with the tape measure visible. Make a note of what is on the walls: switches, sockets, a radiator, the window frame.
It also helps to say how high the ceiling is and whether there are mouldings that need to be kept. The photos don't have to be perfect, they just need to show the proportions of the space. With that information, our team can assess the project before the measuring visit, and the indicative estimate has a smaller margin of error.
Once you accept the estimate, we arrange the measuring visit to confirm every dimension. From that we draw up the final quote and confirm the order. Manufacturing usually takes two to three weeks, and the installation is arranged separately depending on access and availability.
Alzira, the neighbouring city, acts as our reference centre for coordinating the service across the district. Think ahead to delivery day: clear the hallway, let us know if there is a lift or a narrow staircase, and remove anything standing against the wall. For work affecting partition walls or services in Guadassuar, the paperwork is handled by the Ayuntamiento de Guadassuar. If you'd like to compare with nearby towns, take a look at Algemesí, Benimuslem or Alberic.
Quote
With your name, a phone number and a photo of the space, we can get started.
What happens next
Frequently asked questions
Yes, as long as the angle of the corner is manageable and you leave room to open the doors. An L-shaped unit lets you store more without extending the front along the whole wall.
The wall measurements, the type of wardrobe you're after and a photo taken straight on. If you already know the colour and the doors you want, let us know. The indicative estimate is prepared from what you send and refined after the measuring visit.
If the design is planned in modules, you can add a section later, provided the finish is still available and there is space. It's best to decide this beforehand, so that the runners and trims allow for it.
A made-to-measure wardrobe doesn't usually require one. If your project includes changes to partition walls or services, check first with the Ayuntamiento de Guadassuar.
You can use the configurator, the quote form or WhatsApp. Tell us what you want to store and attach the measurements and photos of the wall so that we can advise you accurately.
Start with the configurator, send us your design with the measurements and receive an indicative estimate. If you'd rather talk, message us on WhatsApp and tell us about your project in Guadassuar.