A
Fitted wardrobes
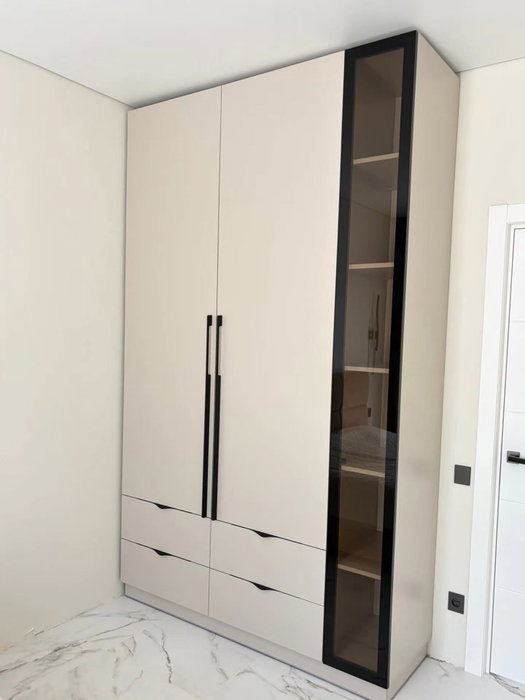
For gaps between walls, alcoves and corners. Floor to ceiling and a precise fit, even when the walls aren't square.
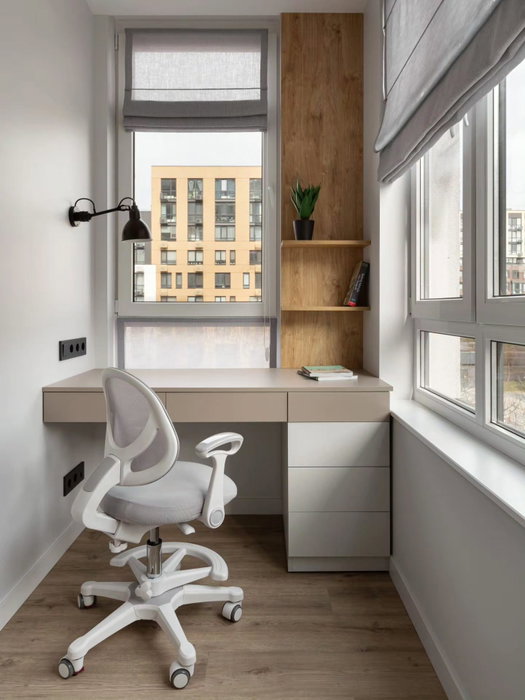
Ideal for alcoves, ends of corridors and older built-in cupboards.
Made-to-measure wardrobes and walk-in wardrobes · Alzira
Ordering made-to-measure wardrobes in Polinyà de Xúquer starts before you open any catalogue: with a tape measure, a notebook and a clear idea of what you want to store. This page guides you through that journey, from choosing doors to what happens after you send in your design. We cover Polinyà and the surrounding towns, Alzira among them, and the first step is a configurator that draws up the project using your measurements.
Try out the measurements, plan the interior layout and choose your finishes. See your idea take shape and share it with us so we can prepare your quote.
Send us your configuration with your measurements and we'll give you a guide price within 24 hours, free of charge. The measuring visit at your home comes afterwards.
01 — Solutions in Polinyà de Xúquer
For gaps between walls, alcoves and corners. Floor to ceiling and a precise fit, even when the walls aren't square.
Ideal for alcoves, ends of corridors and older built-in cupboards.
Complete wardrobes with doors that need no room to open. With mirror, glass or other finishes.
Ideal if the bed is close by or you have less than 1 m clear in front.
Open or closed, straight, L-shaped or U-shaped. Laid out around what you store, not around a standard module.
Ideal from around 1.5 m wide.
02 — In Polinyà de Xúquer
Say you live in Polinyà de Xúquer and want a new wardrobe for the master bedroom. Break the job down into five short steps. One: choose the wall and clear everything out of the space. Two: measure its width at three heights, and the height to the ceiling at both ends. Three: draw a sketch showing the door, window, sockets and radiator. Four: gather together everything that needs to go in, separating long hanging items, folded clothes, shoes and suitcases. Five: decide how much free space is left in front for opening or sliding the doors.
With that sketch, the configurator is quick to use: you enter the width, choose modules and doors, and the system lays out the result. If your home in Polinyà has been renovated, repeat the measurements at three points along the wall, because renovated walls can sometimes vary by a few centimetres from one end to the other. Ask your family, too, who uses each part of the wardrobe, because how the heights are divided depends on who can reach each rail and whether anyone needs a low shelf. Those centimetres get corrected during the visit, but noting them down from the start saves a round of revisions and makes the indicative estimate you receive more reliable.
Tell us about your space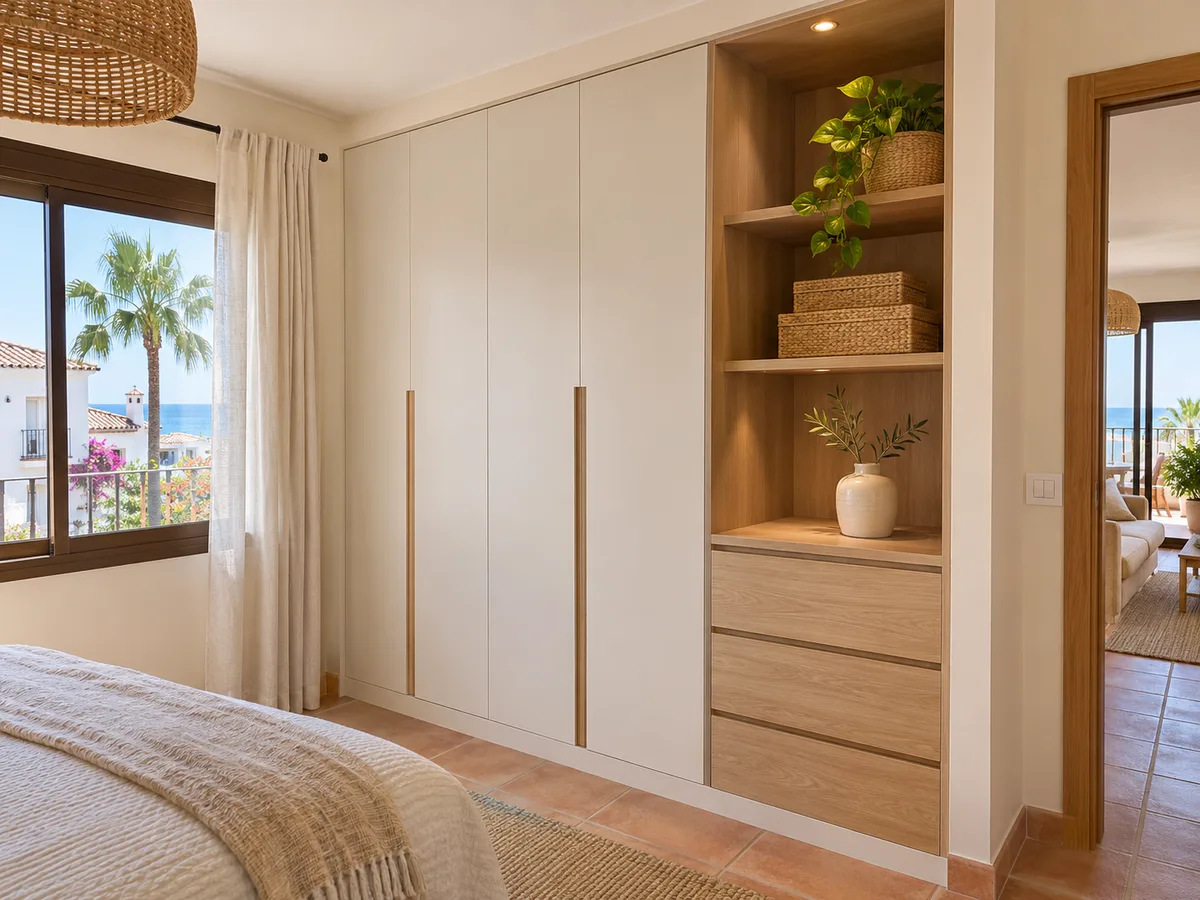
Polinyà de Xúquer, known as Poliñá de Júcar in Castilian Spanish, is a municipality in the province of Valencia, set on the alluvial plain formed by the River Júcar. It is a small town that shares boundaries with Alzira, Algemesí, Benicull de Xúquer, Corbera, Cullera, Sueca, Albalat de la Ribera and Riola. We receive enquiries from Polinyà and those towns, and among them we handle those from Alzira, the nearest larger town among its neighbours. For a project in Polinyà we don't change our method. You give the project address in your request, and we confirm it before fixing a date to measure up. What the location doesn't determine is the type of furniture: every home is planned around its own measurements.
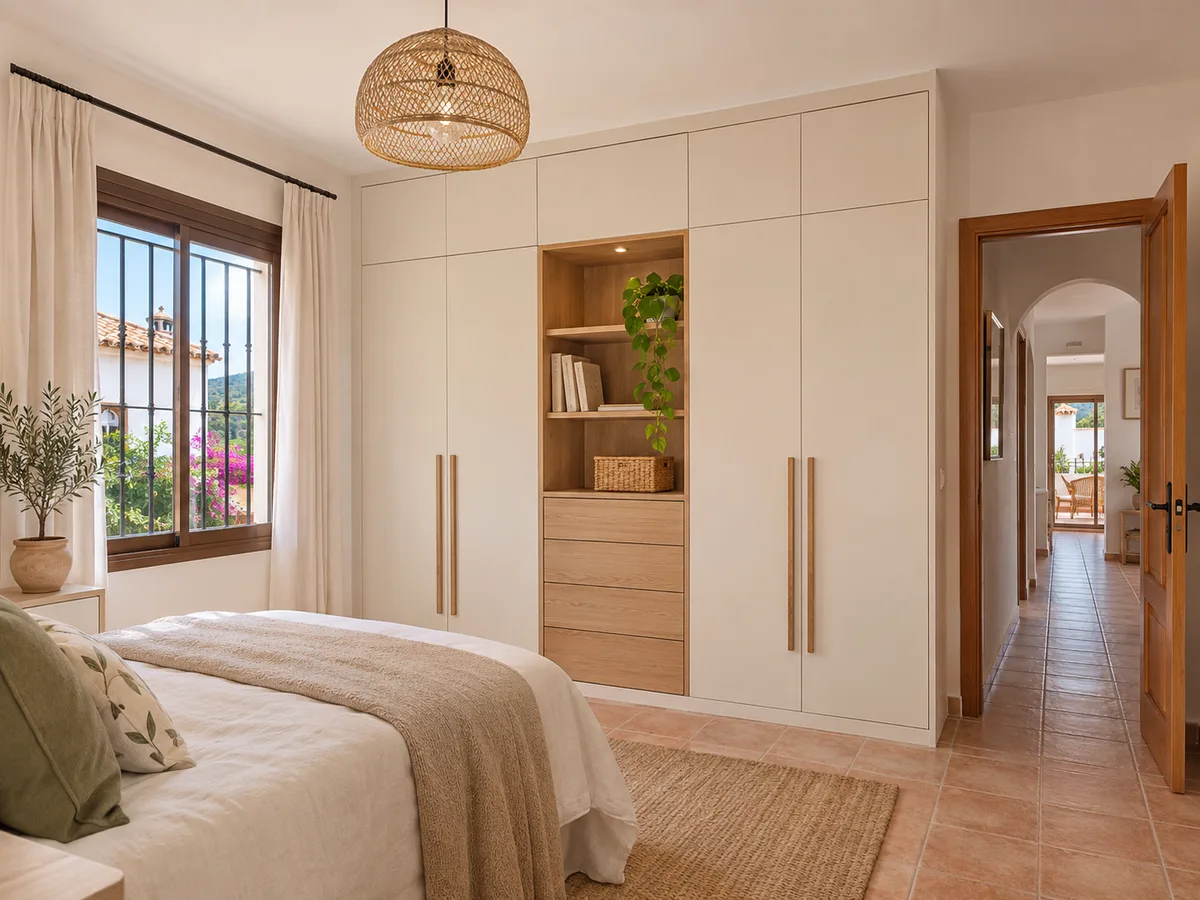
Latest work by SI, ARMARIO
@si.armario
Made-to-measure wardrobes and walk-in wardrobes
Latest posts
Not every room has a continuous wall for a standard wardrobe. When the only space available is a corner, an angled unit stops it going to waste. It works with two fronts meeting in an L-shape, or with a diagonal front that cuts across the corner. What matters is leaving room to open the doors without hitting the adjoining wall, and checking that the corner really is a right angle, which is far from guaranteed in older homes. If in doubt, photograph the corner from two sides and measure the width of each wall up to the first obstacle. Compare this approach with a fitted wardrobe.
Send us a photo and the approximate measurements on WhatsApp and we'll give you some initial guidance.
Many homes have a room of two by three metres with no clear purpose: it holds boxes, the iron and little else. Turning it into a walk-in wardrobe is simpler than it looks, because a small, enclosed space can be organised with a few well-thought-out pieces and needs fewer modules than a whole bedroom. A rail on each side, a drawer unit at the back and a mirror on the inside of the door are enough to keep clothes out of the bedroom. Leave at least seventy centimetres of central walkway, because below that the walk-in wardrobe stops being comfortable. Take a look at small walk-in wardrobes if the room is narrower than usual.
The door changes the way you use the wardrobe. Before deciding, picture your routine each morning: do you open it with one hand while holding something else? Do you share the hallway with someone? Those small scenes tip the balance more than any catalogue. Hinged doors give full access and work well if there is enough room in front. Sliding doors save the opening space, but each panel covers half of the gap. An open front, with no doors, suits a walk-in wardrobe where you can see your clothes at a glance, though it calls for tidiness and a bit more cleaning. If the wardrobe faces a window, direct light can fade delicate fabrics when the front is left open for many hours, something to weigh up before you decide.
Plan the interior around your morning routine. Shirts and jackets at eye level, trousers folded on a low shelf, shoes at floor level and accessories in a compartmentalised tray. A drawer with a glass top saves you opening three of them to find a belt. If the wardrobe is going in a teenager's bedroom or an occasional guest's, put practicality first: adjustable shelves and one deep drawer. When it comes to finishes, look first at how the front looks in your room's light in the middle of the afternoon, not just on a sample. Materials and fittings are confirmed during the project, before the order is placed.
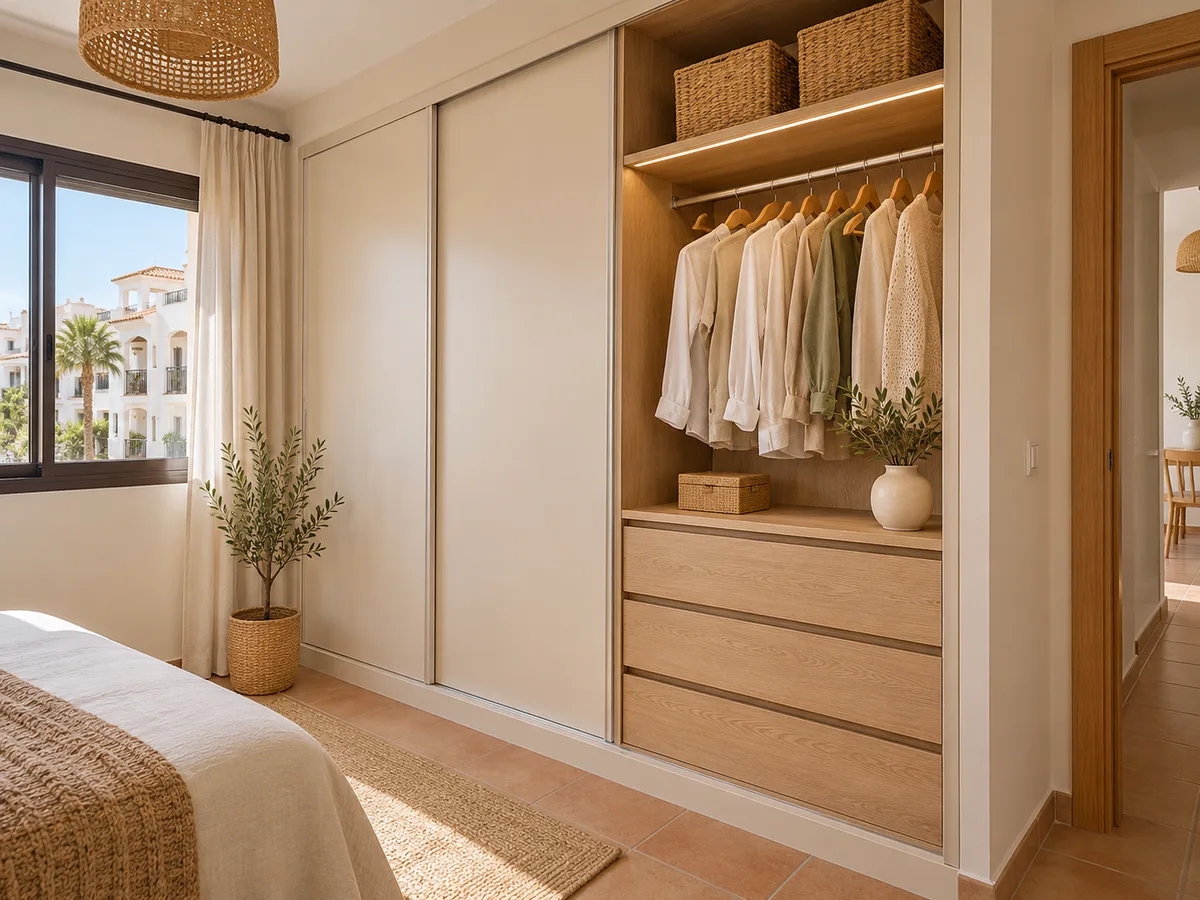
The quote depends on the surface area, the type of doors, the material of the fronts and the interior fittings. Each drawer with soft-close runners or each stretch of lighting noticeably raises the cost, and the same wardrobe changes price if you go from two doors to three or from a flat front to one with a frame. The configurator doesn't show prices; you prepare your design and send it to us, and the team replies with an indicative estimate within 24 hours. The measuring visit is booked after that reply. To go through each factor, open the prices section before sending your design and note down what matters most to you.
The measuring visit checks walls, floor, height and obstacles. It costs €50 if the order doesn't go ahead, and it isn't charged if the project moves forward. Work that affects the structure or communal areas should be checked with the Ayuntamiento de Polinyà de Xúquer, not the one in Alzira; a standard wardrobe doesn't need that step. Manufacturing takes two to three weeks on average, and the installation is arranged separately. If building work or a house move sets your date, let us know when you send your request so we can plan the schedule. If you depend on that date, how we work sets out the order of each stage.
Quote
With your name, a phone number and a photo of the space, we can get started.
What happens next
Frequently asked questions
Yes. We take requests from Polinyà and the towns around it, Alzira included. Write the street and number when you send your design and we'll go over them together before confirming the visit.
You can make use of it with a corner unit. Measure each wall up to the first obstacle, check whether the corner is a right angle and send two photos of it. With that we can assess which design fits best.
Yes, as long as a central walkway of around seventy centimetres is left. With rails on both sides and a drawer unit at the back you gain a lot of order. State the room's width, depth and height when you send the configuration.
Manufacturing takes two to three weeks on average from when the deposit is paid, and the installation is scheduled afterwards. If your date is tight, tell us when you send your request so we can plan better.
For Polinyà, it is the Ayuntamiento de Polinyà de Xúquer. Most wardrobes don't need any paperwork, but if the project is part of a larger renovation it's worth asking beforehand.
Start with approximate measurements and a photo of the wall. The team reviews your design and replies with an indicative estimate, so you can consider the project at your own pace.