A
Fitted wardrobes
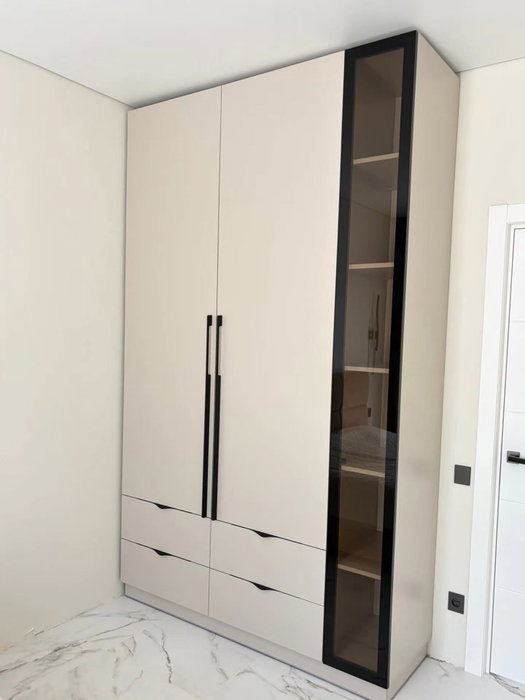
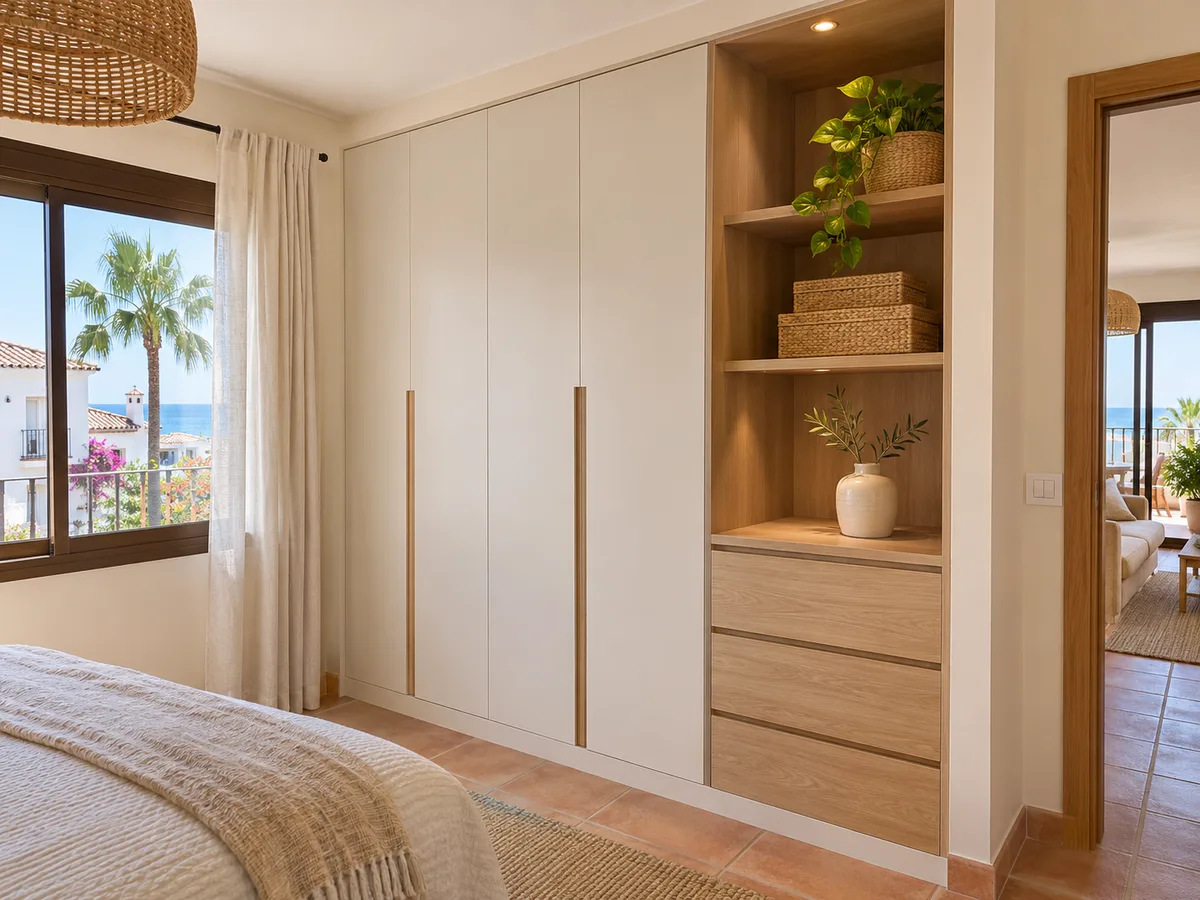
For gaps between walls, alcoves and corners. Floor to ceiling and a precise fit, even when the walls aren't square.
Ideal for alcoves, ends of corridors and older built-in cupboards.
Made-to-measure wardrobes and walk-in wardrobes · Alzira
If you're thinking of ordering made-to-measure wardrobes in Benicull de Xúquer, here's how to organise your ideas before you take any step: what to measure, what to store, which doors suit your bedroom and what information we need to be able to advise you. The project starts in the configurator, where you design the wardrobe using your own measurements, and from there it comes through to us to look over, without you having to go anywhere.
Try out the measurements, plan the interior layout and choose your finishes. See your idea take shape and share it with us so we can prepare your quote.
Send us your configuration with your measurements and we'll give you a guide price within 24 hours, free of charge. The measuring visit at your home comes afterwards.
01 — Solutions in Benicull de Xúquer
For gaps between walls, alcoves and corners. Floor to ceiling and a precise fit, even when the walls aren't square.
Ideal for alcoves, ends of corridors and older built-in cupboards.
Complete wardrobes with doors that need no room to open. With mirror, glass or other finishes.
Ideal if the bed is close by or you have less than 1 m clear in front.
Open or closed, straight, L-shaped or U-shaped. Laid out around what you store, not around a standard module.
Ideal from around 1.5 m wide.
02 — In Benicull de Xúquer
Say you live in Benicull de Xúquer and want to replace the wardrobe in your main bedroom, which has become too small. Before opening the configurator, set aside an afternoon for three tasks. First, measure the width of the wall at three heights: at floor level, at chest height and just below the ceiling, because they rarely match. Second, note down the clear height and the position of sockets, switches and radiators, which determine where a unit can go. Third, lay your clothes out on the edge of the bed and sort them into three piles: short hanging, long hanging and folded.
With those figures, the configurator lets you try out different widths, numbers of units and door types until the sketch looks like what you have in mind. If you're torn between two options, save both and compare them with your measurements in front of you. When you send the configuration, tell us which street your home in Benicull is on: you confirm that location and we go over it together before talking about any visit. And if you're keen to start using the wardrobe soon, note down the date you'd like it installed by: that way we'll know whether it's worth fine-tuning the design early so the schedule in Benicull doesn't get complicated.
Tell us about your space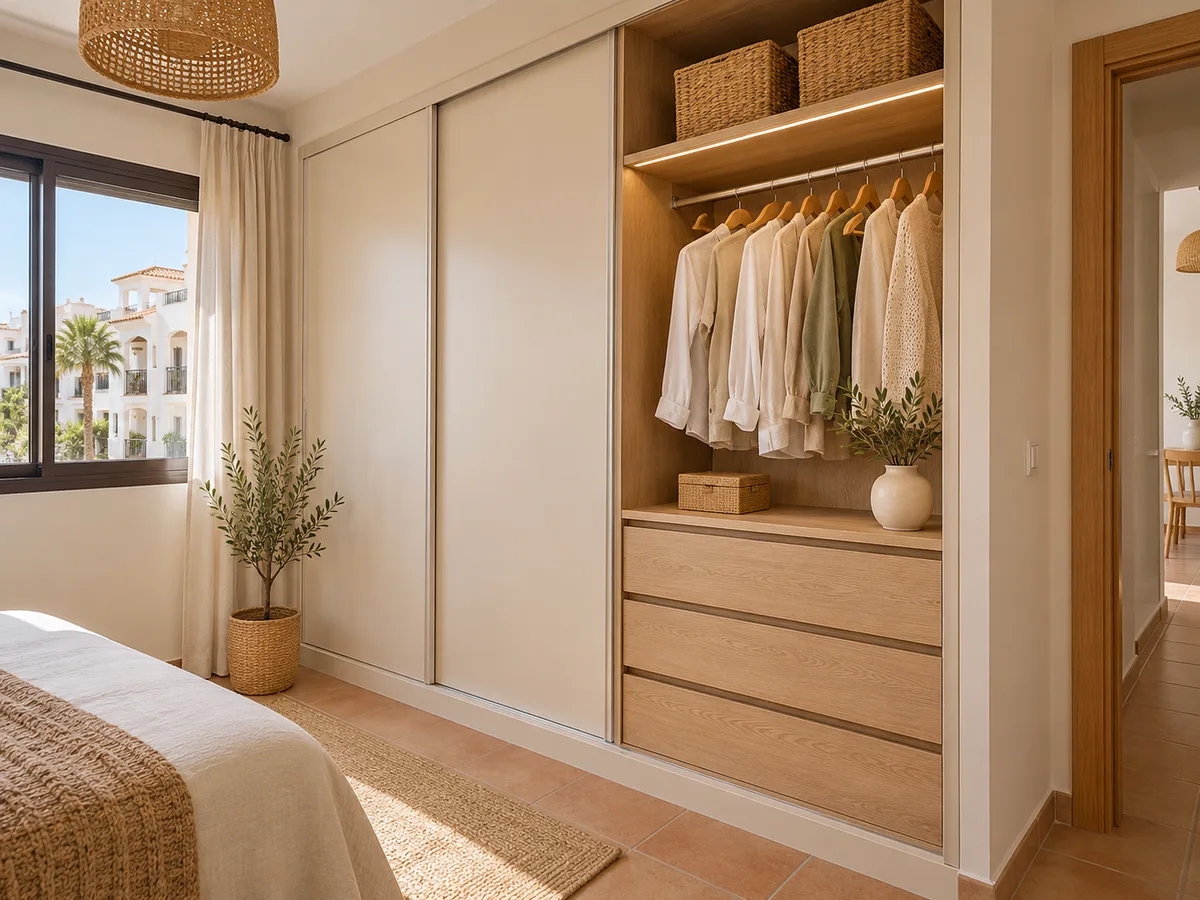
Benicull de Xúquer is a municipality in its own right in the province of Valencia, in the Ribera Baja, on the right bank of the River Xúquer. It split off from Polinyà de Xúquer in 2003 and borders Alzira, Corbera and Polinyà de Xúquer. That's why, when we talk about permits or building paperwork, the relevant authority is the Ayuntamiento de Benicull, not Alzira's. Even so, the municipality lies within the Alzira area where we take on requests, and the distinction only helps us place each project correctly. Every home is assessed on its own measurements and use, without assuming anything based on the town it's in.
Latest work by SI, ARMARIO
@si.armario
Made-to-measure wardrobes and walk-in wardrobes
Latest posts
The choice of doors depends on what is in front of the wardrobe, not on a liking for one particular style. If the bed sits close, sliding doors save the opening radius and let you open the wardrobe with the room occupied. If there's plenty of space and you want to see the whole interior at a glance, hinged doors give full access and make better use of the end sections. Measure the clear distance from the planned front to the nearest obstacle and note it on your request. If you're unsure, the configurator lets you draw both options at the same width so you can see which works better in the bedroom. To go over both types at your own pace, see our pages on fitted wardrobes and hinged doors.
Send us a photo and the approximate measurements on WhatsApp and we'll give you some initial guidance.
Many homes have a spare room that ends up full of boxes, and that's where a walk-in wardrobe can begin, without major building work. The approach differs from a wardrobe: here you work along three walls, with a central walkway that must stay clear. Allow around sixty centimetres of depth on each side so you can hang clothes comfortably, and leave a circulation space that lets you crouch down or open a drawer without bumping into anything. A narrow shoe rack on the shortest wall, double rails for shirts and a high rail for dresses are usually enough. If space is tight, look at our ideas for small walk-in wardrobes before deciding on the units.
A well-planned interior starts by separating what you use every day from what only comes out in season. Everyday items go between hip and eye level, where your hand reaches without effort; seasonal items go up high, in a top cupboard or deep drawer. Drawers need depth and smooth runners, so don't put them under a low rail if you won't be able to pull them out fully. Leave a rail for clothes that crease; for jumpers and T-shirts, use a shelf or drawer. Before sending your project, count how many garments of each type you have and divide the space in proportion. Our page on interior organisation goes into more detail on each element.
Choose the finish with the light in the room and the way you'll look after it in mind. A light shade makes a narrow alcove feel wider; a mid-tone hides everyday marks better. Smooth surfaces wipe clean with a cloth, but show fingerprints more easily than textured ones. If the bedroom gets direct sun in the afternoon, it's worth choosing a colour that won't visibly fade in the light. We go over specific samples once the project is well under way, before the order is finalised, and you can ask to see several combinations before deciding.
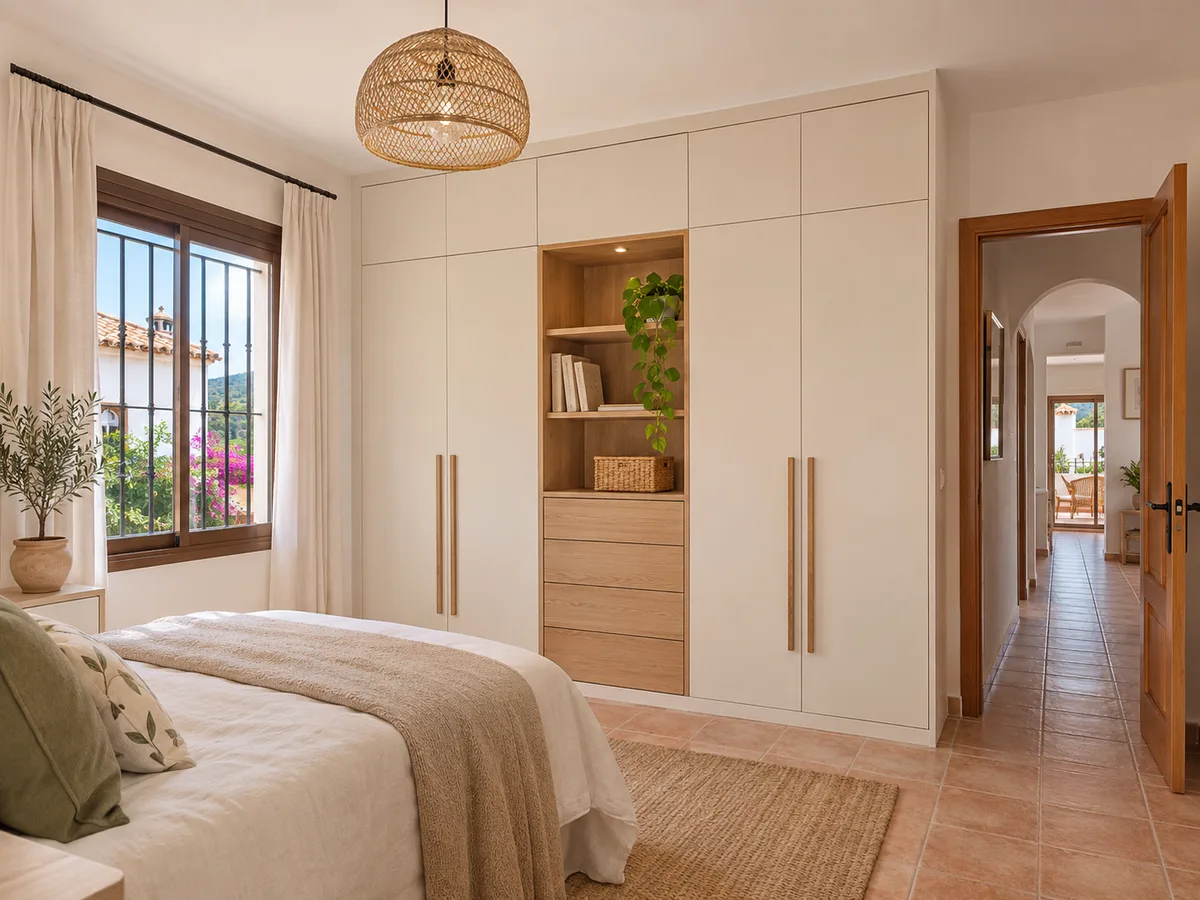
The cost of a wardrobe varies with its surface area, the number of units, the type of doors, the materials and the interior accessories. It also matters whether the wardrobe has to fit an uneven ceiling or a pronounced skirting board. The configurator doesn't show a price: it prepares a design with your measurements and sends it to us. From there, the team gives you a guide estimate within 24 hours of receiving it, and the measuring visit follows, to finalise the quote. The factors are explained in more detail on our prices page. The more complete your submission, with photos, measurements and a clear idea of doors and finishes, the fewer adjustments will be needed later and the more accurate the figure will be for your home in Benicull.
The measuring visit is to check the walls, floor, height and real-life obstacles. It costs €50 if no order follows and is free if the project goes ahead. Manufacture takes two to three weeks on average, and installation is arranged separately once the wardrobe is ready. If you're in the middle of a renovation, tell us the planned dates for painting and flooring so we don't clash with other work. If your home is a flat in a block with a residents' association, check with the administrator when materials can come in through the entrance. The full steps are in how we work. If you'd rather talk before configuring, message us on WhatsApp or fill in the quote form and we'll advise you from there.
Quote
With your name, a phone number and a photo of the space, we can get started.
What happens next
Frequently asked questions
We accept requests from Benicull and neighbouring municipalities in the Alzira area. Give the project address when you send the configuration and we'll confirm it with you before proposing any visit.
Most wardrobes need no paperwork at all. If your project affects communal parts of the building or requires major building work, you'd check with the Ayuntamiento de Benicull de Xúquer, the local authority for the municipality.
Save both with the same measurements and compare three things: how much space they need to open, how much of the interior they leave on view and how easy they are to clean. Note your preference on the request and we'll go over it with you.
We need the width at three heights, the clear height, the position of sockets and radiators, and a photo of the wall. With that information we check the wardrobe fits your wall in Benicull and reply with an approximate figure.
Yes. You can try out the design with approximate measurements and send it anyway. The final figures are taken at the measuring visit, and that's when units, doors and openings are adjusted.
Open the configurator, try out measurements and doors, and send us the result. We'll review the details and reply with a guide estimate so you can decide on the next step at your own pace.